
Aluminum WindowsAluminum DoorsSliding Glass DoorsBifold DoorsExterior ShadingCurtain WallsCompanyInformationInsulated GlassColors & FinishesSecurityWindow AnatomyFAQDownloadsPricingContact
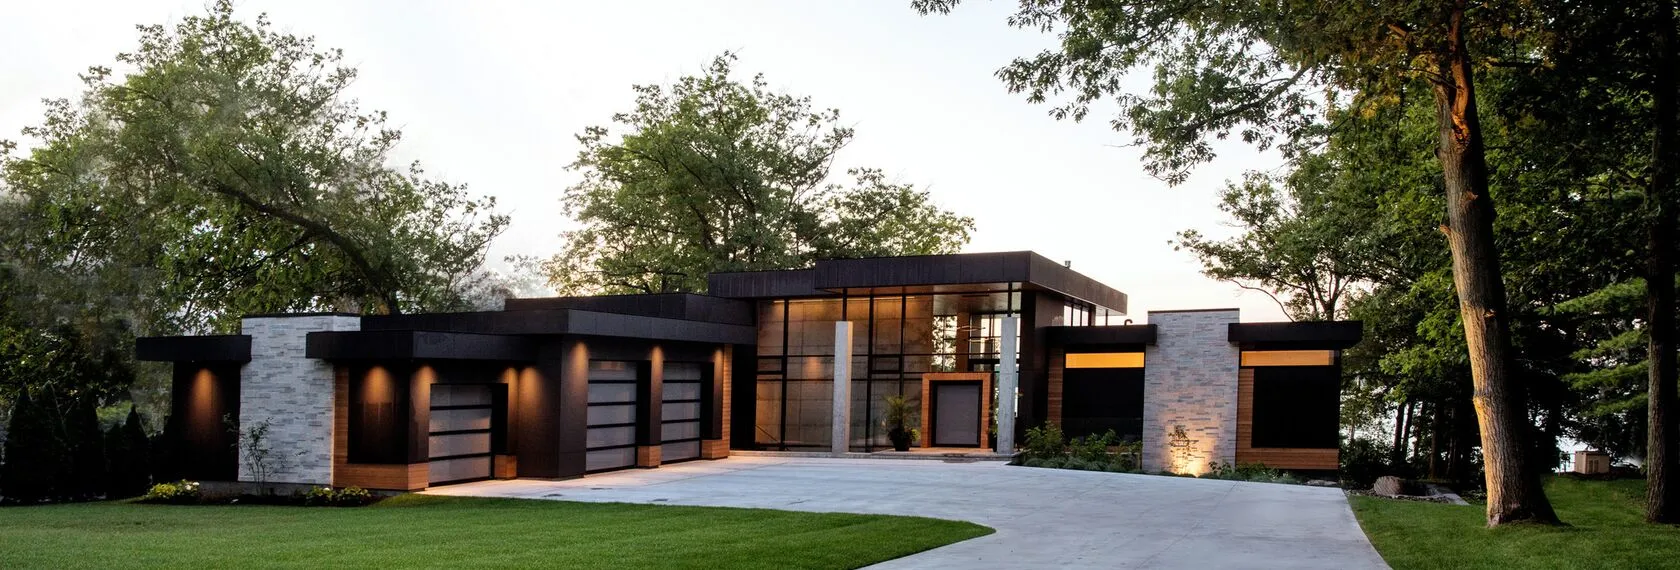
Canadian architectural reference with large-area Reynaers aluminum windows
Aluminum reynaers

Reynaers window. Re-experience architecture.

Discover versatile aluminum systems for more design freedom, energy efficiency and comfort – and find the solution that fits your project.

Reynaers Aluminum Logo

Seven systems. Different strengths.

From the high-performance passive house system to the particularly slim interior solution: Here you will find all the window systems that Reynaers has on its German product overview.

Product overview

All Reynaers window systems.

The systems are arranged among each other so that the design, application and performance profile can be compared quickly.

07Systems
01
MasterLine

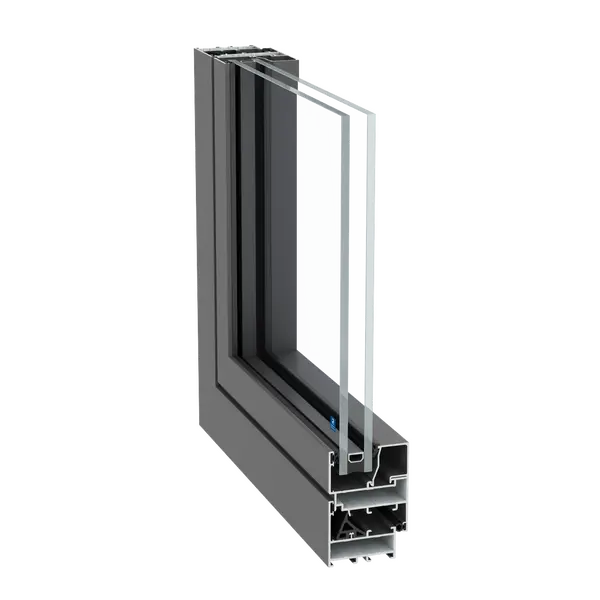
MasterLine 10

For Passive and Low Energy Projects

A particularly powerful window solution for buildings with very high demands on energy efficiency, daylight and safety. Different design variants also allow concealed sashes.

Passive house orientedHigh thermal insulationConcealed sashes possible
High performance
02
MasterLine

MasterLine 8

Versatile and individually configurable

The widely applicable Reynaers system combines strong thermal properties with high air, wind and rain resistance. Numerous designs make it interesting for residential and property construction.

Broad range of applicationStrong insulation valuesMany design options
Allround system
03
SlimLine

SlimLine 38

Slim steel optics with high comfort

Filigree profiles are reminiscent of classic steel windows and are suitable for both morn new buildings and sensitive renovations. The slim optics are combined with contemporary thermal insulation.

Steel window opticsFor new construction and renovationSlim profiles
Design system
04
Concept system

Concept System 77

Safety and comfort in balance

A versatile system with numerous design and functional options. Depending on the configuration, different safety versions are available for demanding applications.

Multiplicityple functionsSafety variantsBalanced performance
Comfort system
05
Concept system

Concept System 59Pa

Slim solution for interiors

The non-thermally separated profile series is intended for interior applications. Reduced view widths and an economical construction make them interesting for room separations and protected areas.

Not isolatedFor indoor useReduced view width
Interior system
06
Ecosystem

Ecosystem 50

Compact, balanced system solution

An isolated system with low installation depth and reduced visible profile heights. It combines a compact construction with a balance of function, quality and economy.

Low installation depthIsolated systemCompact views
Compact system
07
SlimLine

SlimLine 68

Very slim views with lots of daylight

The system focuses on narrow lines of sight and generous light incidence. At the same time, it offers an increased level of security for projects where filigree design and protection go hand in hand.

Ultra-slender lines of sightMore daylightIncreased security
Slim Design

System selection and technical characteristics according to the official Reynaers Aluminum product information, as of 01.07.2026.

Which Reynaers system fits?

We support you in the selection of insulation target, design, safety and element size.