Minimal panorama
HiFinity and SlimPatio minimize visual interruption with narrow meetings, concealed frames and flush-threshold options.
Best fit: premium panoramic glass walls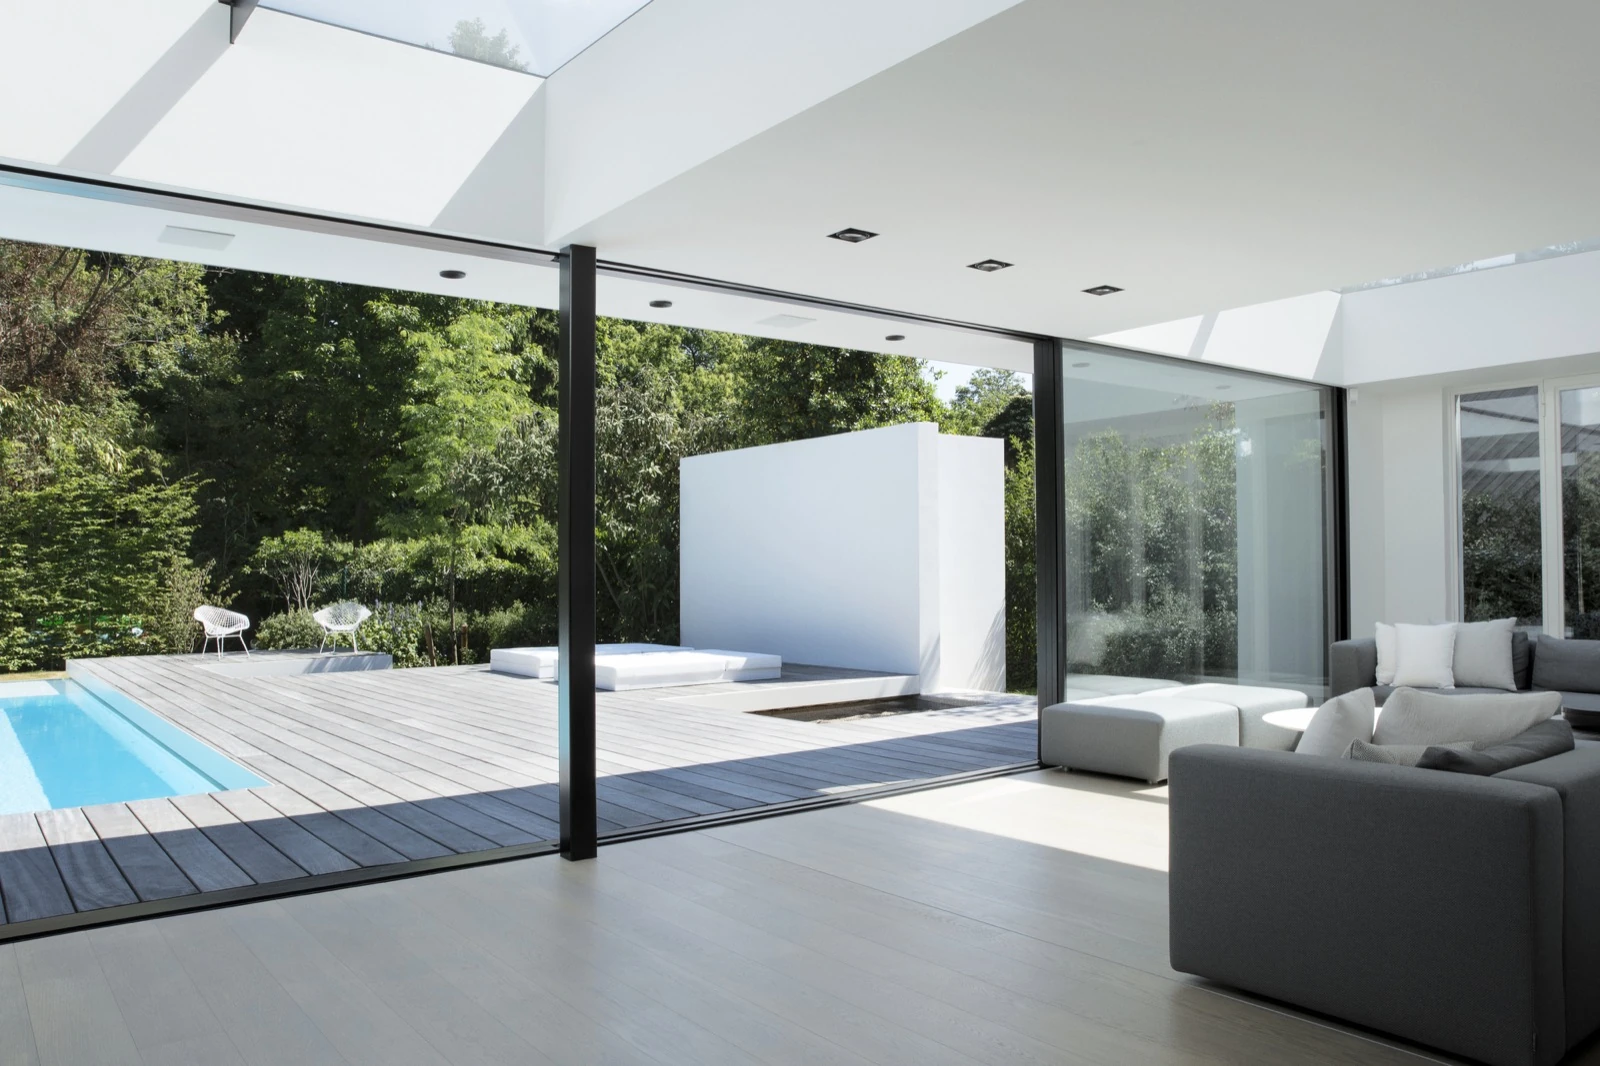
Compare seven Reynaers sliding systems — from ultra-minimal HiFinity and passive-ready MasterPatio to versatile ConceptPatio and SlimPatio solutions.
Every Reynaers sliding system below uses one consistent comparison structure: application, published performance, dimensions, sightlines, glazing and configuration options are grouped for clear, direct evaluation.
HiFinity and SlimPatio minimize visual interruption with narrow meetings, concealed frames and flush-threshold options.
Best fit: premium panoramic glass wallsMasterPatio and ConceptPatio balance large panels, weather resistance, insulation and flexible multi-rail layouts.
Best fit: lift-and-slide and multi-slide doorsConceptPatio 130, 68 and 45Pa cover compact through multi-rail configurations for renovation and new construction.
Best fit: adaptable residential sliding doorsOpen any system to review all published base-system specifications. Values depend on the selected variant, panel size, glazing and hardware.
Technical data source: official Reynaers Aluminium product pages and technical-information sheets, accessed July 2026. Configuration-specific performance can differ; final fabrication and US compliance require project engineering.
European classifications are valuable comparison data, but the fabricated door must also meet the exact US energy, structural, water, impact and accessibility requirements for its location.
Set whole-product U-factor, SHGC, visible transmittance, safety glass and condensation goals for the climate zone.
Confirm design pressure, anchorage and sill drainage for the actual panel sizes and exposure.
Coordinate finished floors, sill pans, waterproofing and accessible routes around recessed tracks.
RC or PAS classifications do not replace required Florida, Miami-Dade or US forced-entry documentation.
Check panel weight, operating force, soft-close or motor controls, screens and long-term service access.
Review frame transitions, glass, fasteners and interfaces before fabrication and shipping.
Send the opening size, project location, panel layout and performance goals. We will organize the requirements and identify suitable system families.