Smart residential entry
AD UP Design Edition combines concealed access technology, an ergonomic flush pull grip and configurable lighting for a clean premium entrance.
Search intent: smart aluminum front door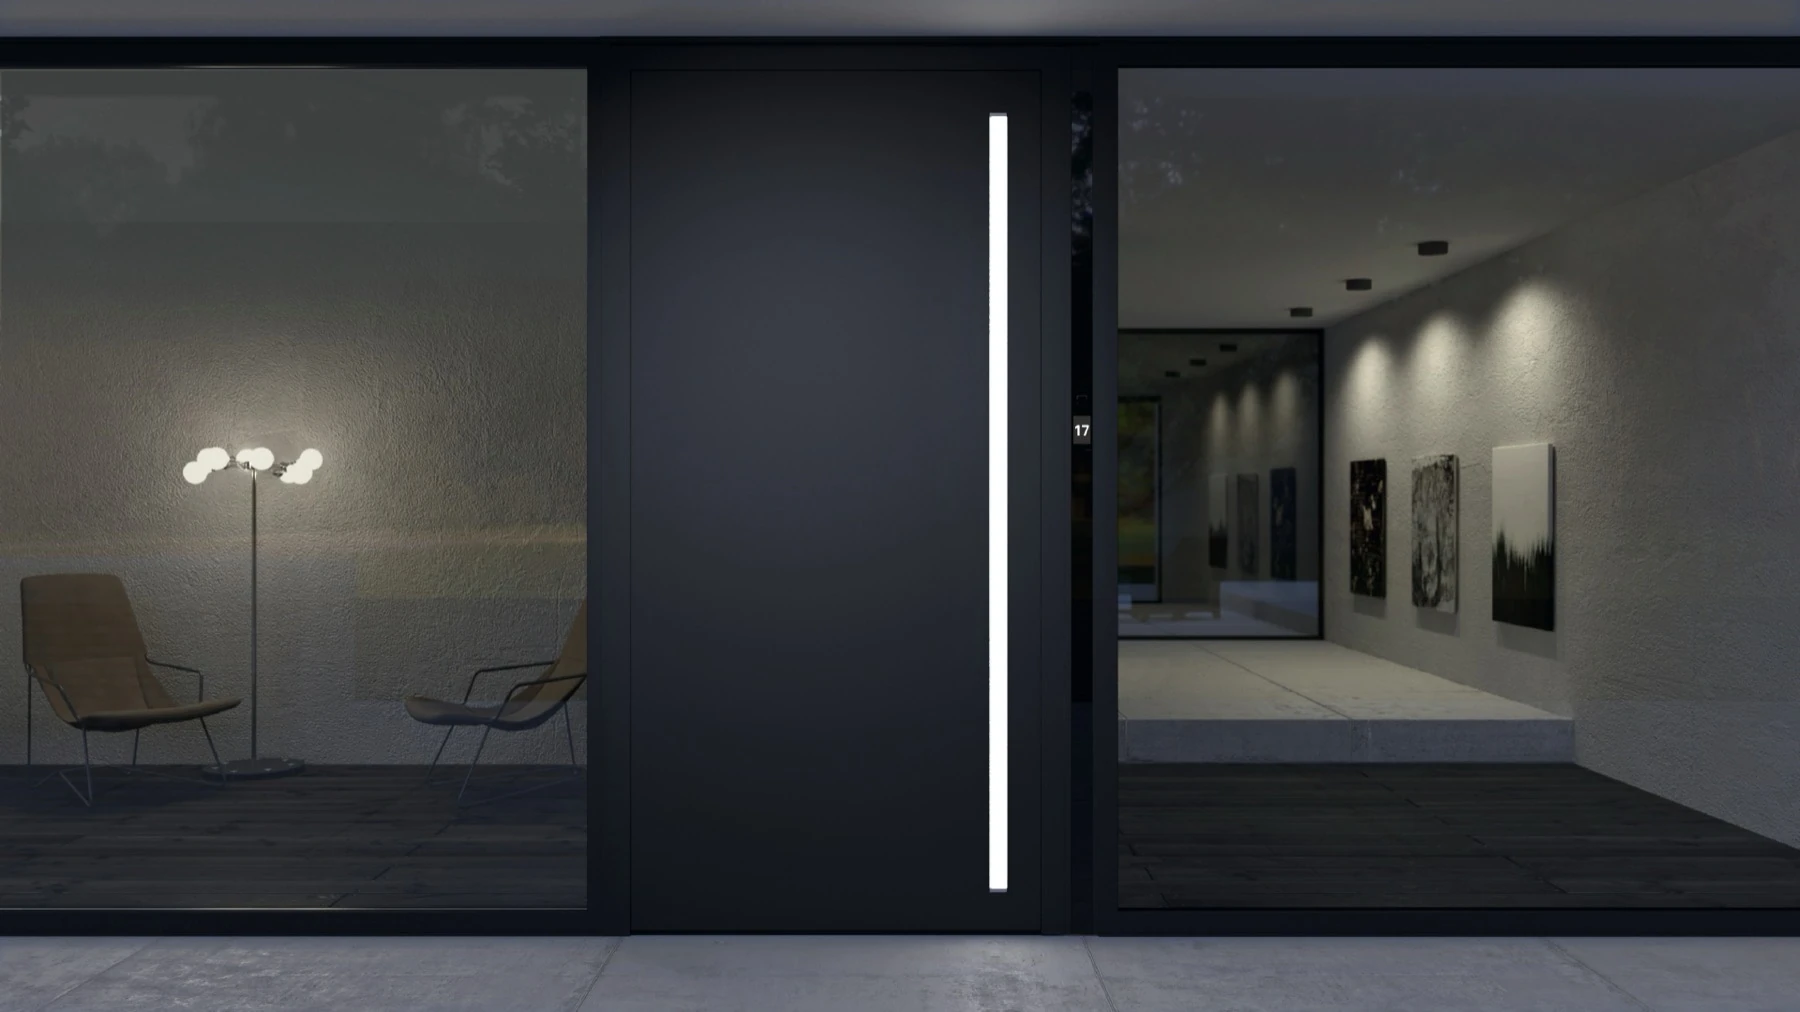
Compare seven Schüco aluminum door solutions for modern front entrances, commercial access, oversized pivot doors, smart entry, warm-climate applications and high-performance building envelopes.
A modern aluminum entry door is a complete assembly: frame, panel, glazing, threshold, gaskets, hinges, locking, access control, anchorage and perimeter waterproofing must work together.
AD UP Design Edition combines concealed access technology, an ergonomic flush pull grip and configurable lighting for a clean premium entrance.
Search intent: smart aluminum front doorAD UP 75, 75 BL and 90 scale stability, sealing and insulation for modern homes and heavily used commercial entrance doors.
Search intent: thermally broken aluminum doorAD AL 75 creates oversized pivot entrances with a central or offset axis, pneumatic seals and digital operating interfaces.
Search intent: large aluminum pivot doorADS 65.NI is the non-insulated option for interior doors and warm-climate commercial applications with broad hardware choices.
Search intent: commercial aluminum doorsFive compact references show how modern aluminum doors can combine large formats, slim glazing, flush surfaces and smart access in residential and commercial design.
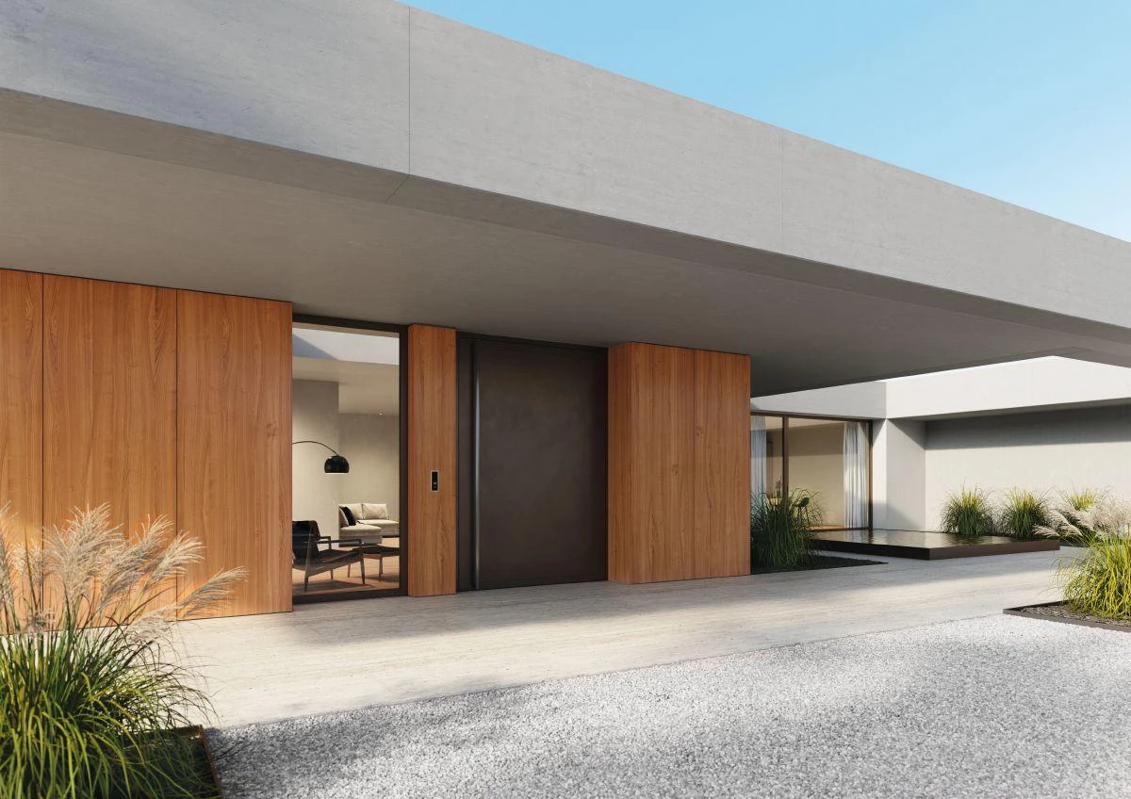
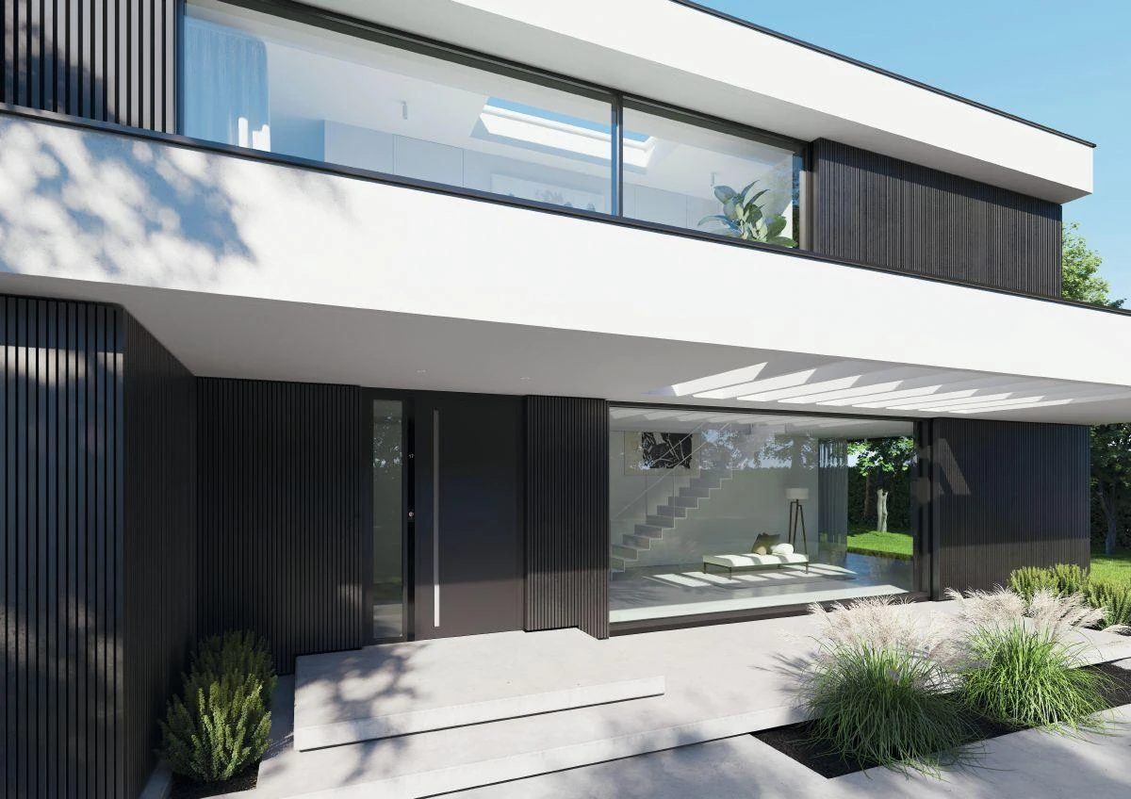
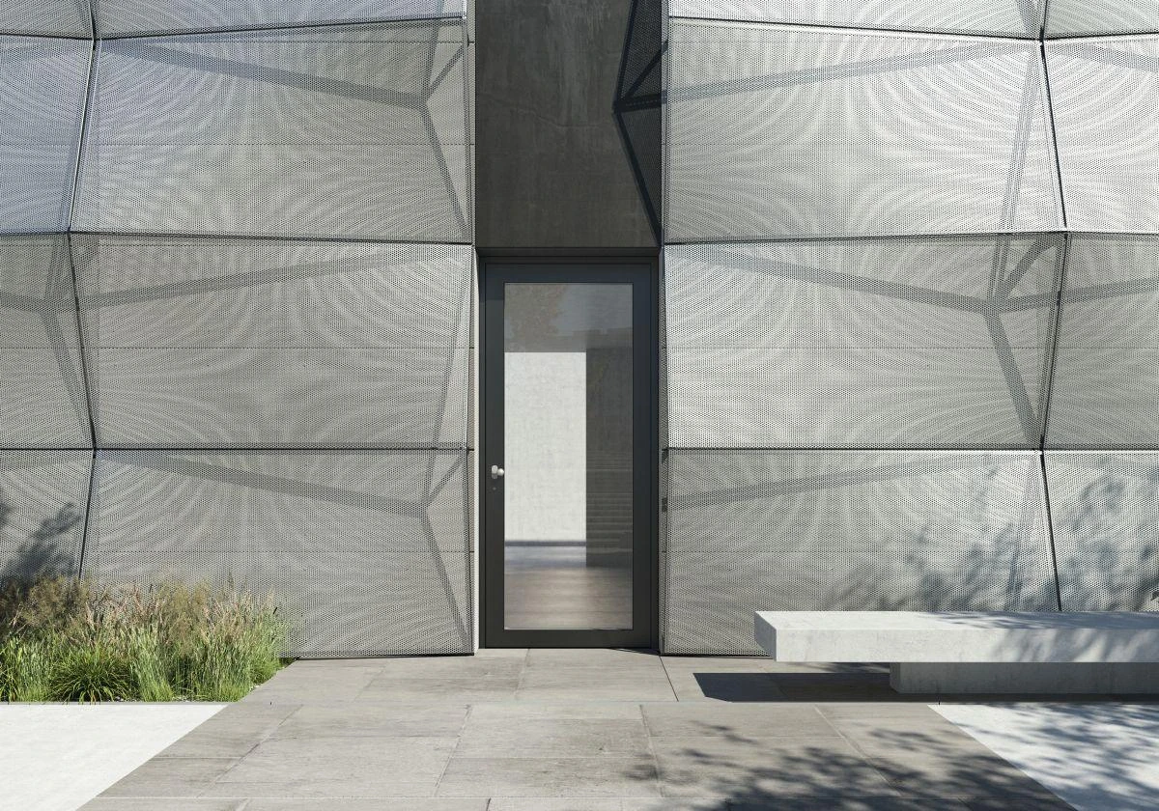
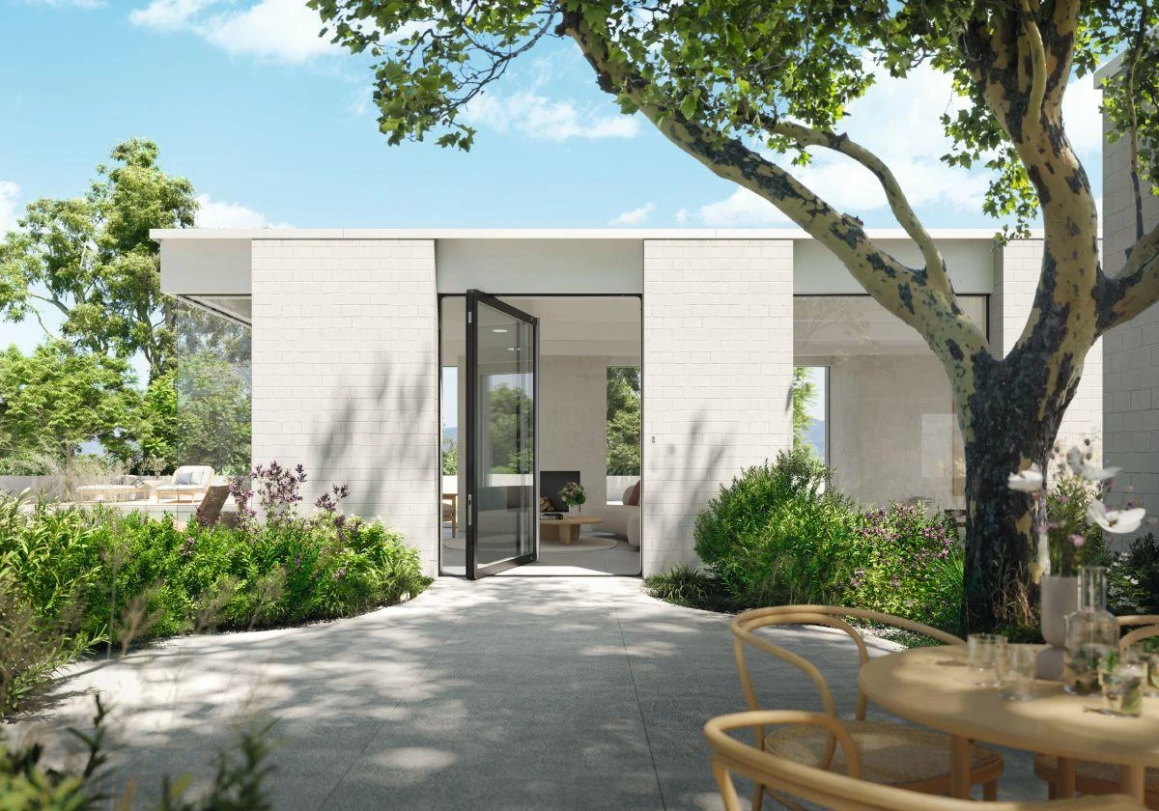
Open each system for its design intent, published planning benefits and the US specification questions that remain project specific.
A flush pull grip that combines ergonomics, lighting and biometric access
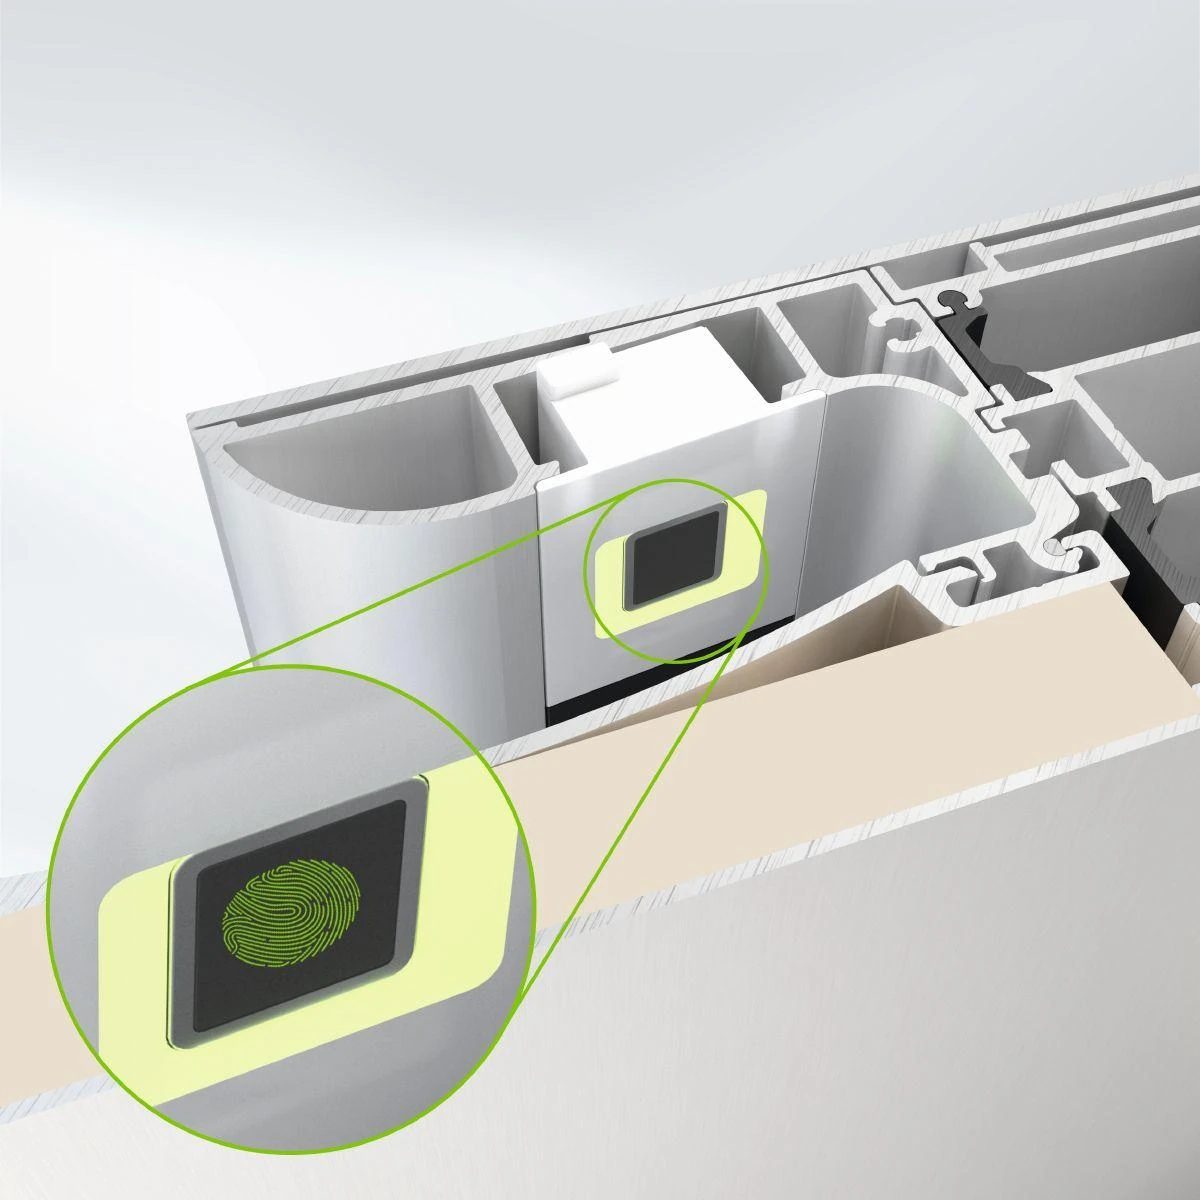
Design Edition Gen2 is a coordinated entrance-door design and access package for the AD UP platform. Its profile-integrated pull grip keeps the exterior visually calm while optional fingerprint and smart-lighting functions turn the front door into a connected building interface.
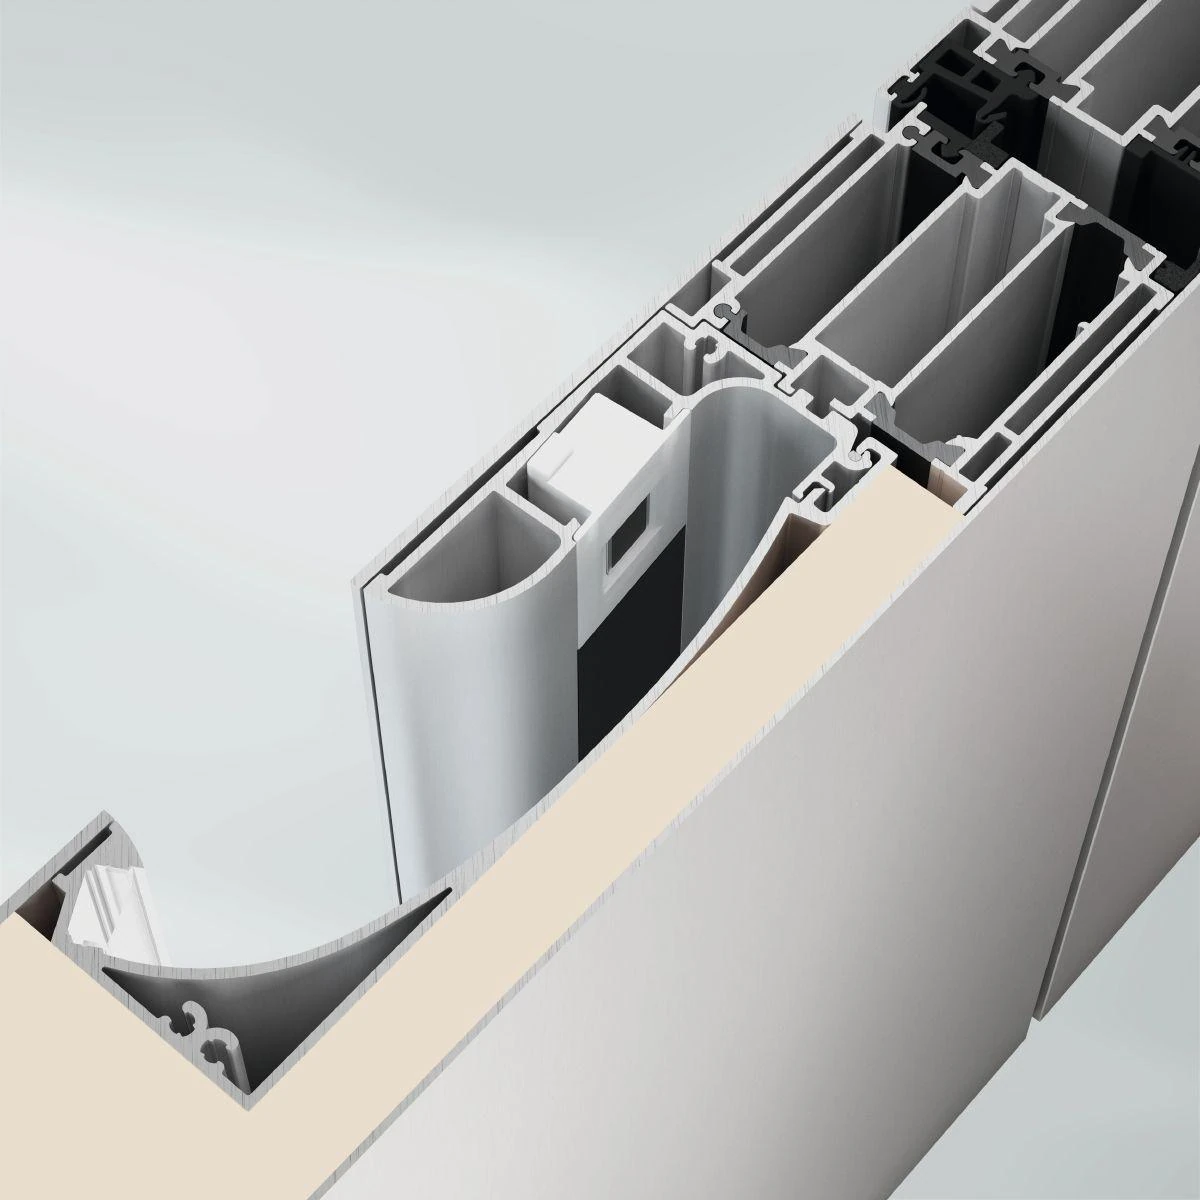
Luxury aluminum front doors where minimalist architecture, biometric entry and a softly illuminated pull detail should read as one coordinated design.
Coordinate listed access-control hardware, low-voltage power, emergency access, data privacy, weather exposure, service access and compatibility with the selected AD UP door configuration.
A stable 75 mm foundation for flexible residential and commercial aluminum doors
AD UP 75 BL is the Basic Line of the 75 mm Universal Platform. A triple-shell profile with two insulation zones and a two-level rebate-gasket concept balances durability, good thermal separation and straightforward configuration.
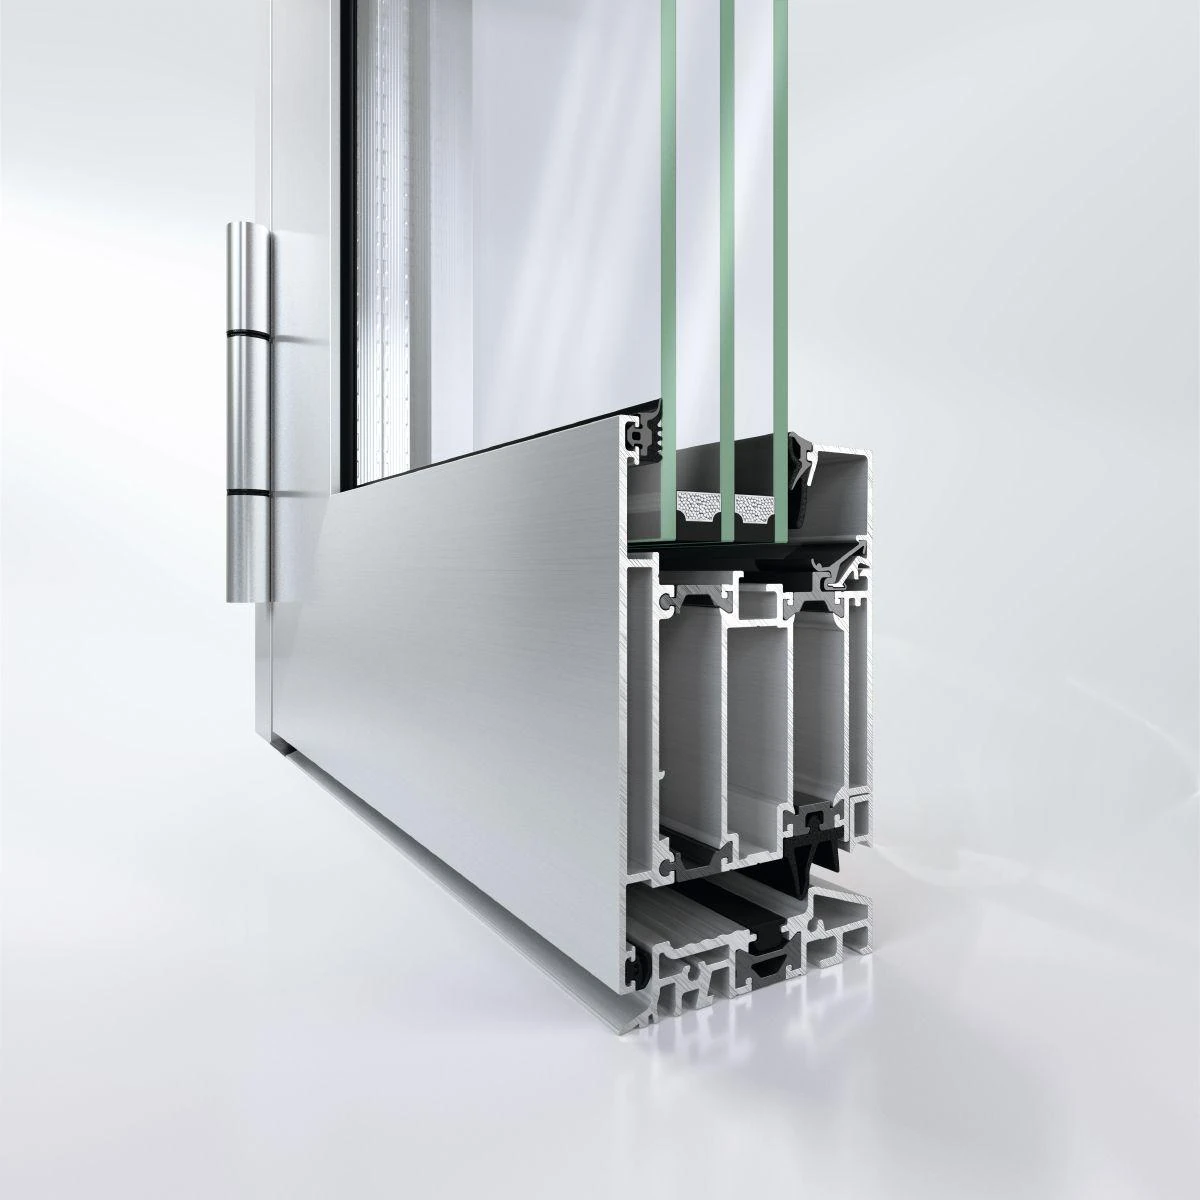
Durable aluminum entrance doors and commercial access points where the 75 mm platform, functional flexibility and efficient fabrication are more important than the highest insulation tier.
Confirm project-specific U-factor, air and water tests, threshold, hinge loads, egress hardware, forced-entry criteria, glass, anchors and finish exposure.
An oversized aluminum pivot entrance with pneumatic perimeter sealing
AD AL 75 is an architectural pivot-door system developed with air-lux. A central or offset rotating axis supports dramatic entrances, while two inflatable perimeter gaskets release for movement and press against the leaf when closed.
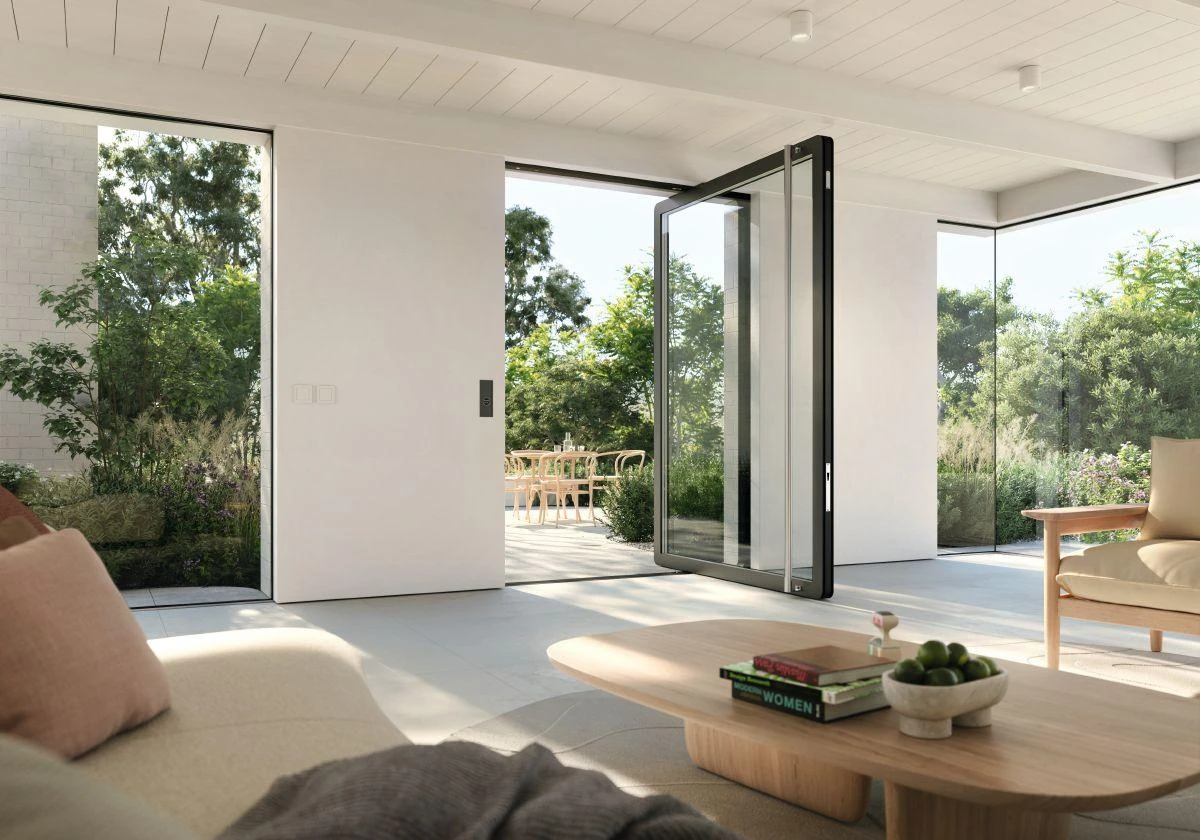
Grand residential entries, hospitality, galleries and flagship commercial spaces where the entrance must function as a major architectural element.
Oversized pivot leaves require project engineering for leaf weight, floor support, wind pressure, pinch protection, accessible clearances, water management, emergency release and approved access hardware.
A highly stable entrance-door platform with a continuous double center gasket
AD UP 90 expands the Universal Platform to a 90 mm basic depth for demanding residential and commercial entrances. Its triple-shell construction and double center-gasket system target strong insulation, sealing and long-term functional reliability.
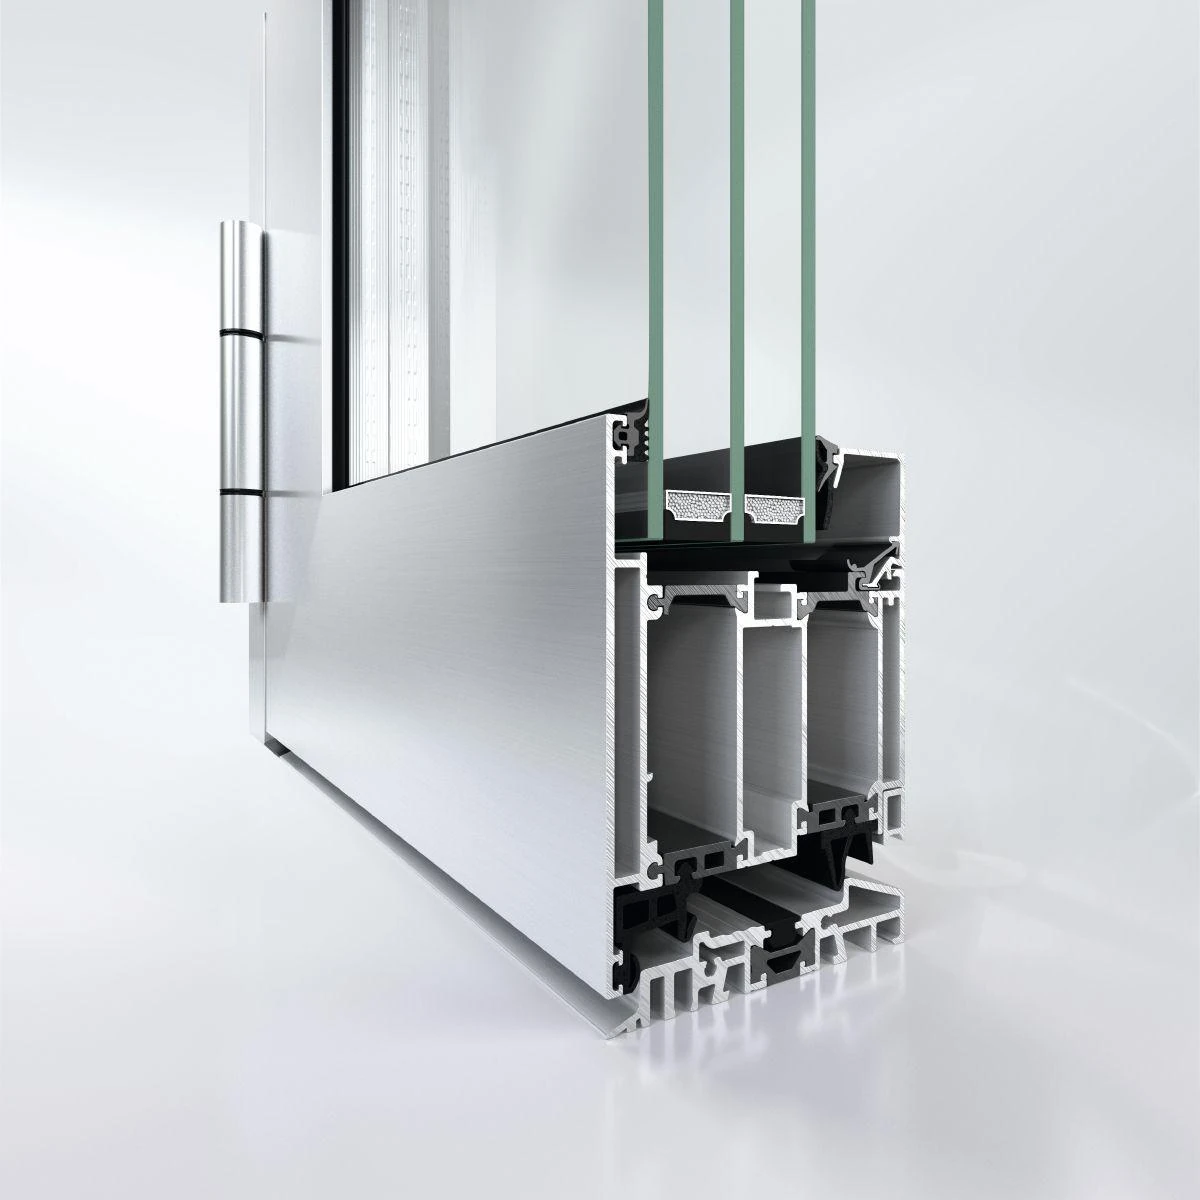
Premium aluminum front doors and exposed commercial entrances where a deeper thermally broken frame, refined appearance and robust sealing strategy are priorities.
Do not transfer European classifications directly. Require configuration-specific thermal modeling and project evidence for water, air, structural pressure, anchorage, hardware and accessibility.
A versatile commercial aluminum door for interiors and warmer climate zones
ADS 65.NI is a non-insulated 65 mm system designed around efficiency and multifunctional use. It supports side-hung, swing, opposed-opening and all-glass doors, with hardware options for security, automation and access control.
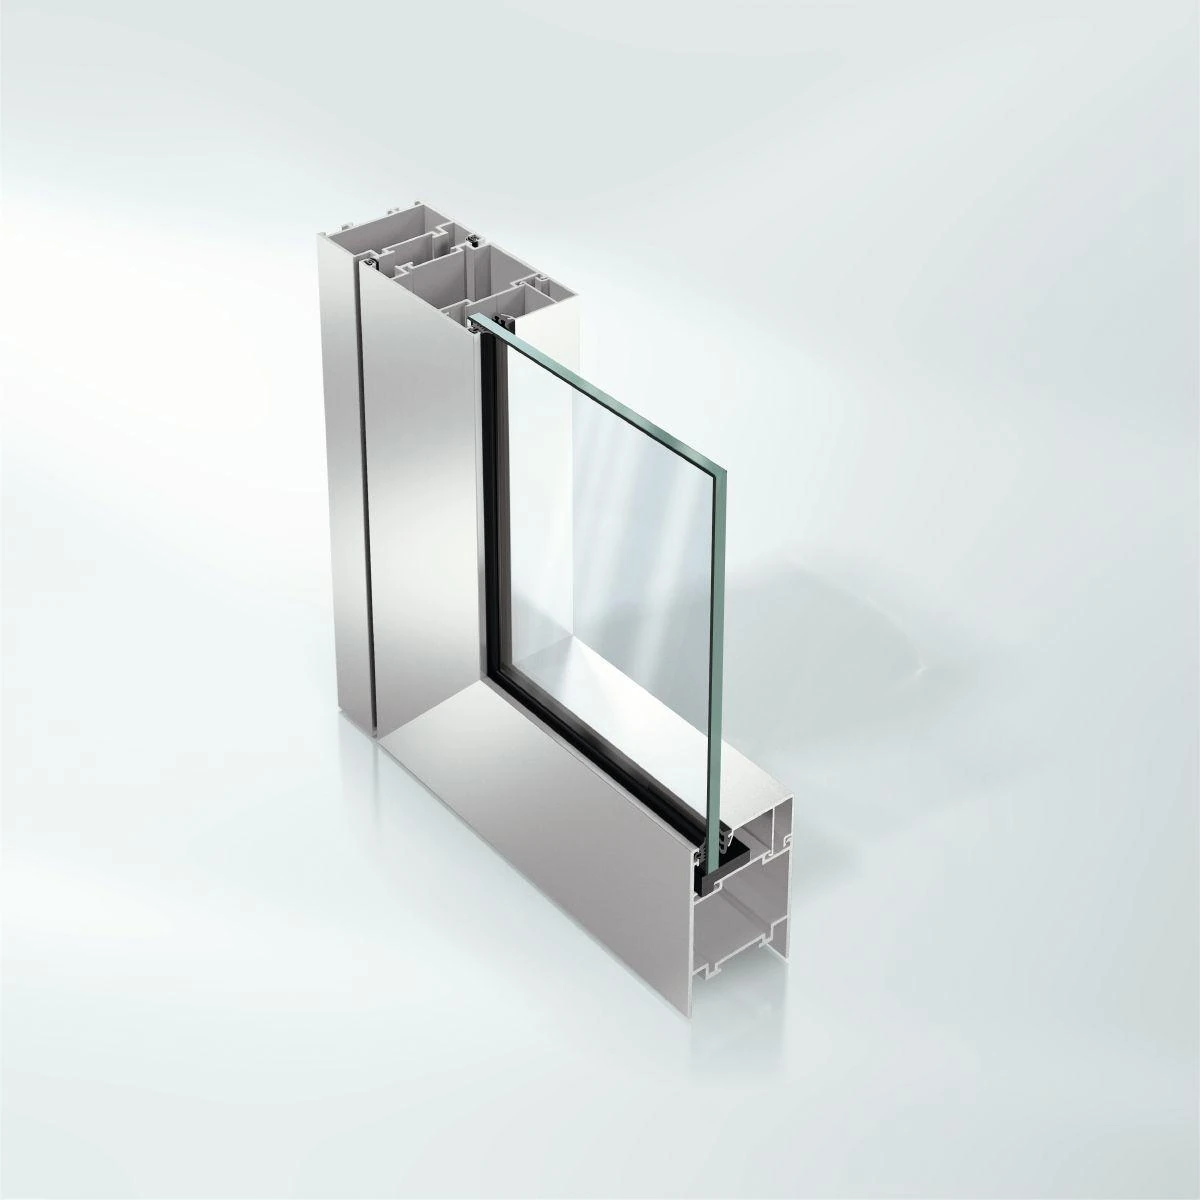
Interior commercial aluminum doors, retail and office transitions, and warm-climate applications that do not require a thermally broken exterior entrance frame.
Non-insulated does not mean universally suitable outdoors. Confirm condensation risk, climate, egress, panic hardware, fire or smoke ratings, accessibility and the exact listed assembly required.
A versatile thermally insulated door for modern homes and heavily used commercial entries
AD UP 75 pairs the stability of a triple-shell profile with a modular center-gasket system. The platform can be configured as a design-led residential front door or a frequently used commercial entrance with integrated communication and access control.
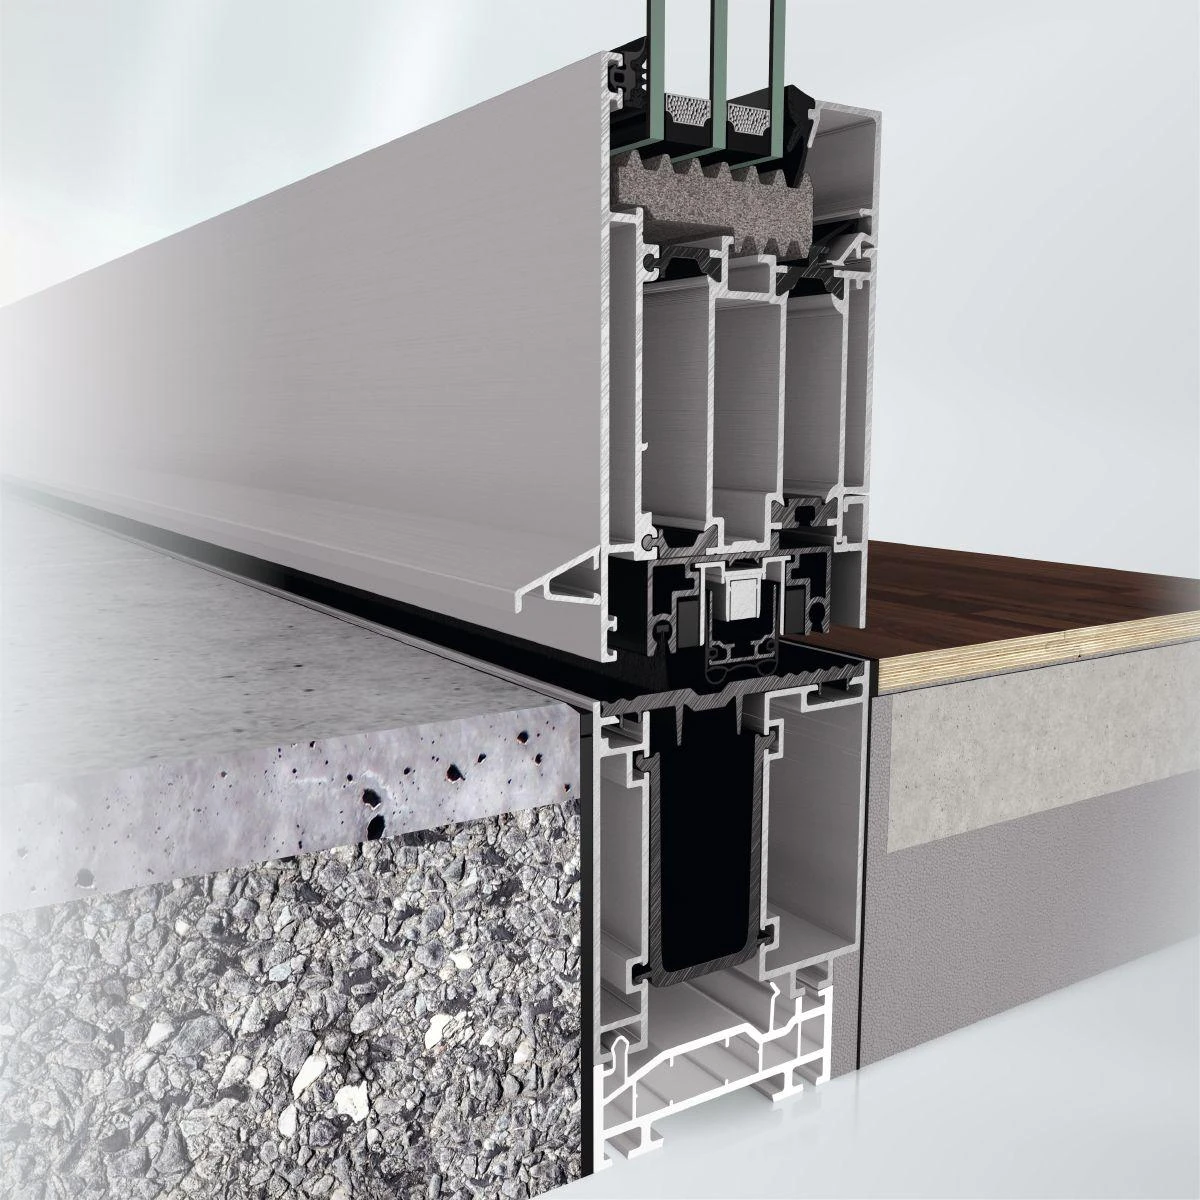
Custom homes, multifamily entries and commercial projects seeking a balanced thermally broken aluminum door with broad design, threshold and smart-access options.
A European zero-level threshold is not automatically ADA compliant. Coordinate clear width, maneuvering space, threshold height, operating force, drainage and local accessibility review.
The most highly insulated AD UP entrance-door variant for passive-house-level design
AD UP 90.SI adds modular insulation inserts to a five-chamber, 90 mm profile with four sealing levels. A defined European configuration is PHI-certified, while flush exterior detailing and an integrated cable groove support contemporary smart entrances.
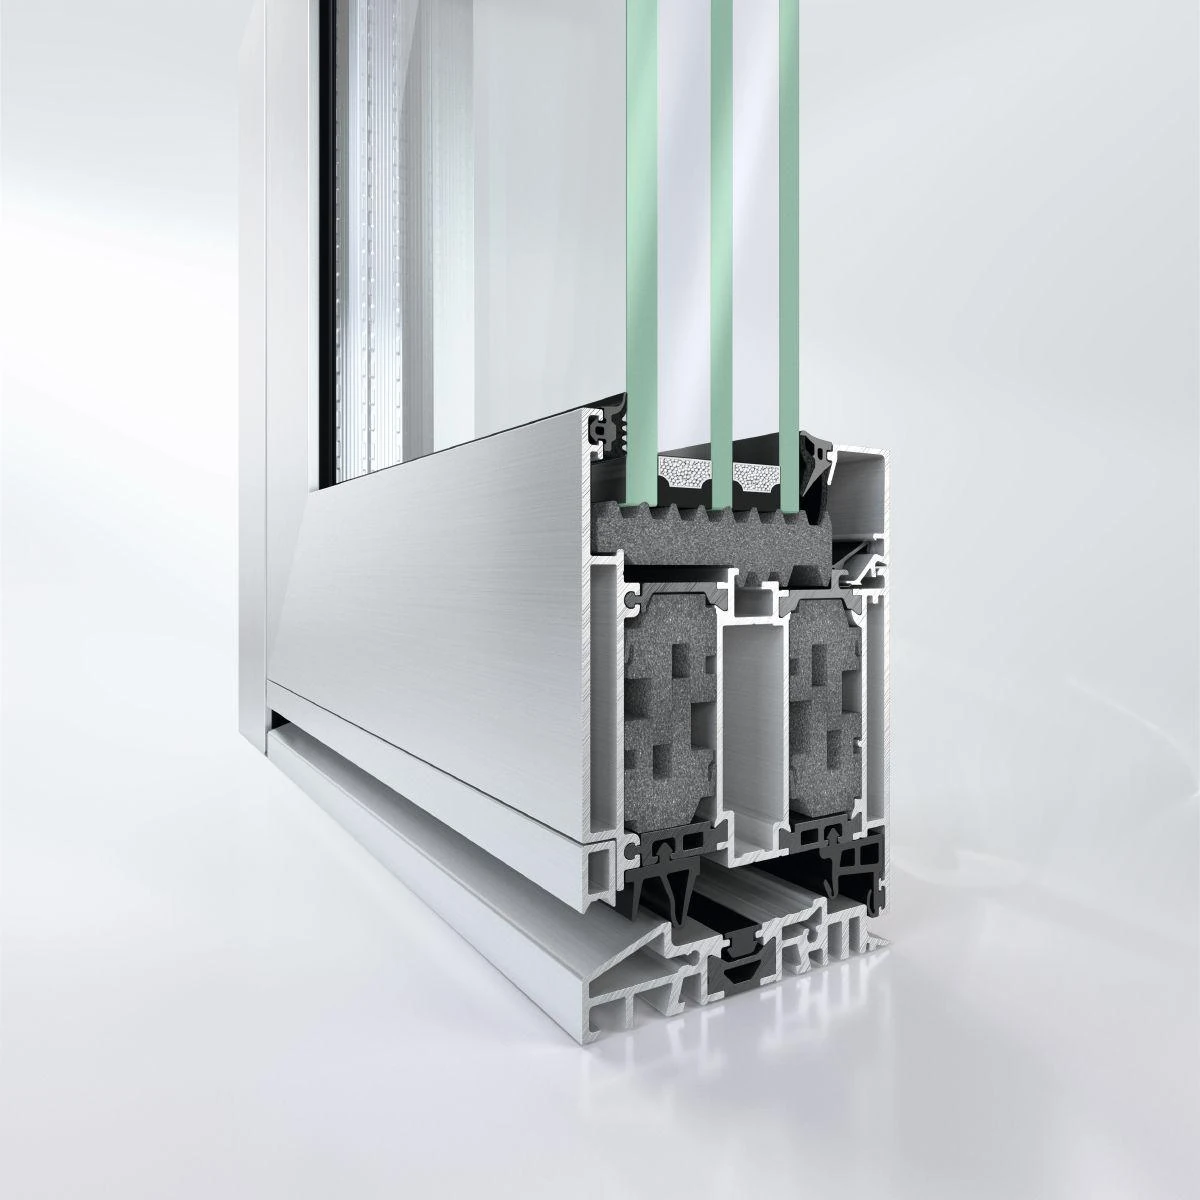
High-performance homes and institutional or commercial entrances where condensation control, energy efficiency and a refined flush aluminum door are essential.
PHI certification applies to a specific European configuration. Confirm the exact panel, glass, spacer, threshold and frame through approved US thermal calculations, NFRC pathways and project condensation criteria.
These independently written summaries are based on Schüco's official architect information. Published European dimensions, classifications and certifications vary by configuration and do not replace project-specific US engineering, testing or approval.
A door succeeds as a complete opening. The profile family is only the start; panel, glass, threshold, hardware, anchors, controls and perimeter interfaces determine real project performance.
Define whole-door U-factor, glass and panel makeup, thermal breaks, spacers, threshold and interior humidity criteria.
Engineer design pressure, anchorage, sill drainage and impact requirements. Verify Florida or Miami-Dade evidence when required.
Coordinate clear width, maneuvering space, threshold height, operating force and accessible hardware under the applicable code.
Confirm swing, panic or fire-exit hardware, door closers, electromagnetic locks, fail-safe behavior and emergency release.
Plan power, low-voltage pathways, credential management, service access and integration with the building security platform.
Specify coating, coastal pretreatment, dissimilar-metal separation and cleaning strategy for the project environment.
Quick answers for owners, architects and contractors comparing modern aluminum front doors, pivot entrances and commercial door systems.
AD UP 75 and AD UP 90 are the central thermally broken entrance-door platforms. AD UP 90.SI is the specialized option for the most demanding insulation targets, while Design Edition Gen2 adds a refined smart-access package.
AD AL 75 is the pivot-door system. Schüco publishes leaf sizes up to 2500 by 4000 mm with a central or offset pivot axis and pneumatic perimeter sealing, subject to the selected configuration and engineering.
AD UP 75 BL is the Basic Line with a two-level rebate-gasket concept. AD UP 75 uses a modular center-gasket strategy for stronger performance targets and broader high-end residential or commercial applications.
The 90.SI construction uses a five-chamber profile, four sealing levels and modular insulation inserts. A specific model is certified by the Passive House Institute, but US projects still require configuration-specific thermal documentation.
Yes. Schüco publishes fingerprint, door communication, access-control and building-automation options. Design Edition Gen2 can combine biometric access with controllable lighting in a flush pull grip.
ADS 65.NI is a non-insulated system for interiors, multifunctional commercial doors and warmer climate zones. It offers many door types and hardware options but is not the thermally broken choice for a cold-climate exterior entrance.
No. They describe European test or certification pathways. US projects must verify the exact assembly for local accessibility, egress, energy, structural, impact, fire and forced-entry requirements.
Send the rough opening, project location, swing, panel design, accessibility and performance goals. We will organize the requirements and identify the Schüco door families worth evaluating.