Near-full opening
The panels fold together instead of remaining in front of a fixed glass panel. The room can open almost completely to a patio, courtyard or commercial terrace.
USA keyword focus: folding glass wall · bifold patio doors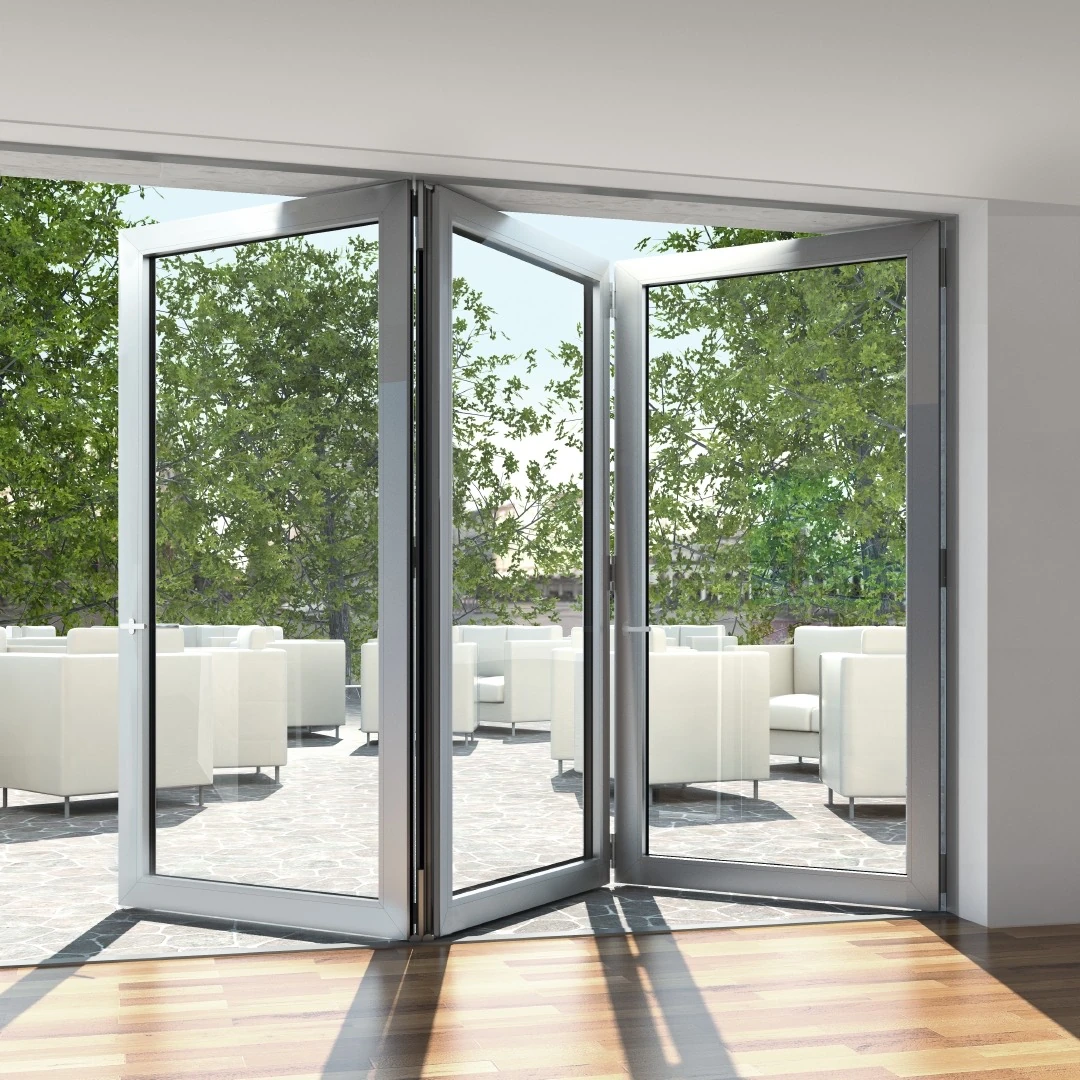
Compare Schüco AS FD 75 and AS FD 90.HI folding glass wall systems for wide openings, flexible panel stacks and indoor-outdoor living in US residential and commercial architecture.
Unlike a conventional sliding patio door, a bifold glass wall folds multiple hinged panels into a compact stack. This can clear almost the full opening, but it also makes panel layout, overhead support, sill precision and drainage especially important.
The panels fold together instead of remaining in front of a fixed glass panel. The room can open almost completely to a patio, courtyard or commercial terrace.
USA keyword focus: folding glass wall · bifold patio doorsPanels can fold inward or outward and stack to the left or right. The configuration is tailored to circulation, furniture and exterior clearances.
USA keyword focus: accordion glass doors · folding door systemAn optional side-hung access panel creates a familiar passage door so the complete folding wall does not need to be opened for everyday movement.
USA keyword focus: multi-panel glass doors · pass doorThe architectural language is closely related. The main decision is the thermal-performance level required by the building envelope.
For residential and commercial folding glass doors where slim framing, varied opening patterns and broad threshold choice are the priority.
For energy-conscious exterior folding walls, conditioned enclosures and retrofit concepts that demand improved thermal separation.
Explore how Schüco bifold doors shape a façade, disappear into a compact panel stack and meet the floor with carefully engineered threshold options. Select any image for a closer view.
Select a tile to enlarge the image and inspect the system in detail.
Expand each system for its published planning benefits, design features and the points that must be verified for a US project.
Slim, flush aluminum bifold doors for residential and commercial openings
AS FD 75 is designed around architectural freedom. Multiple panel sizes, weights, opening directions and threshold concepts allow the folding glass wall to be adapted to homes, restaurants, hospitality spaces and other large openings.
Custom aluminum bifold patio doors, restaurant folding glass walls and commercial accordion-style openings where maximizing clear width matters more than the fewest possible vertical profiles.
Verify complete-system U-factor, SHGC, air/water/structural testing, head deflection, sill drainage, safety glass, hardware loads and local forced-entry or impact requirements.
Highly insulated aluminum folding glass walls with slim architectural detailing
AS FD 90.HI combines the nearly full-opening character of a bifold wall with a high-insulation profile platform. Schüco also positions the system for loggia enclosure and renovation concepts where thermal bridges, usable space and façade integration matter.
Thermally broken aluminum bifold doors for premium homes, commercial hospitality spaces, four-season enclosures and renovation projects in more demanding climates.
“High Insulation” is the European system family designation. Require configuration-specific US energy, structural and weather test reports and coordinate condensation risk for the project climate zone.
These are independently written summaries based on Schüco's official architect information. Panel limits, opening layouts, glass, thresholds, hardware and published performance depend on the selected configuration and local market availability.
A bifold wall contains more hinges, panel joints and moving loads than a simple slider. The best result begins with structural, drainage and panel-stack decisions before fabrication.
Control beam deflection and opening tolerances so the tracks remain aligned across the full width.
Choose inward or outward folding, left or right stacking and the location of the daily-use access panel.
Coordinate finished floor heights, sill pans, waterproofing and accessible-route requirements.
Set complete-product U-factor, SHGC, safety-glass and condensation targets for the climate zone.
Verify design pressures, anchors, panel limits and any required hurricane or impact approvals.
Reserve space for the folded panels, handles and swing path without conflicting with furniture or egress.
Practical answers for homeowners, architects and builders comparing folding glass walls with large sliding doors.
Bifold panels hinge together and stack at the side, allowing almost the full opening to clear. Sliding doors usually provide fewer vertical frames while closed, but one or more panels remain in front of the opening unless they slide into a pocket.
Both share a flush-frame concept, slim 90 mm face widths, flexible folding directions and three threshold choices. AS FD 90.HI is the highly insulated option for building envelopes with stronger thermal-performance goals.
Schüco describes opening widths of almost 100 percent. The actual clear opening depends on the number of panels, stack location, hinges, hardware and surrounding construction.
Yes. An optional integrated side-hung panel can provide everyday access without folding the complete wall. Its position and swing direction are selected with the panel layout.
Three threshold types are published, including a flat threshold with good rollover capability. US accessibility and waterproofing requirements still need a project-specific sill detail.
Do not assume approval from the system name. Impact glazing, anchors, reinforcement, panel layout and Florida Product Approval or Miami-Dade documentation must be verified for the exact fabricated assembly.
Send the rough opening, project location, preferred stack direction and performance goals. We will organize the requirements and identify the Schüco AS FD system worth evaluating.