Standard FWS platforms
FWS 50 and FWS 60 are flexible stick-built curtain wall systems for façades and skylights with broad cover-cap, pressure-plate and insert-unit options.
Search intent: commercial curtain wall · glass façade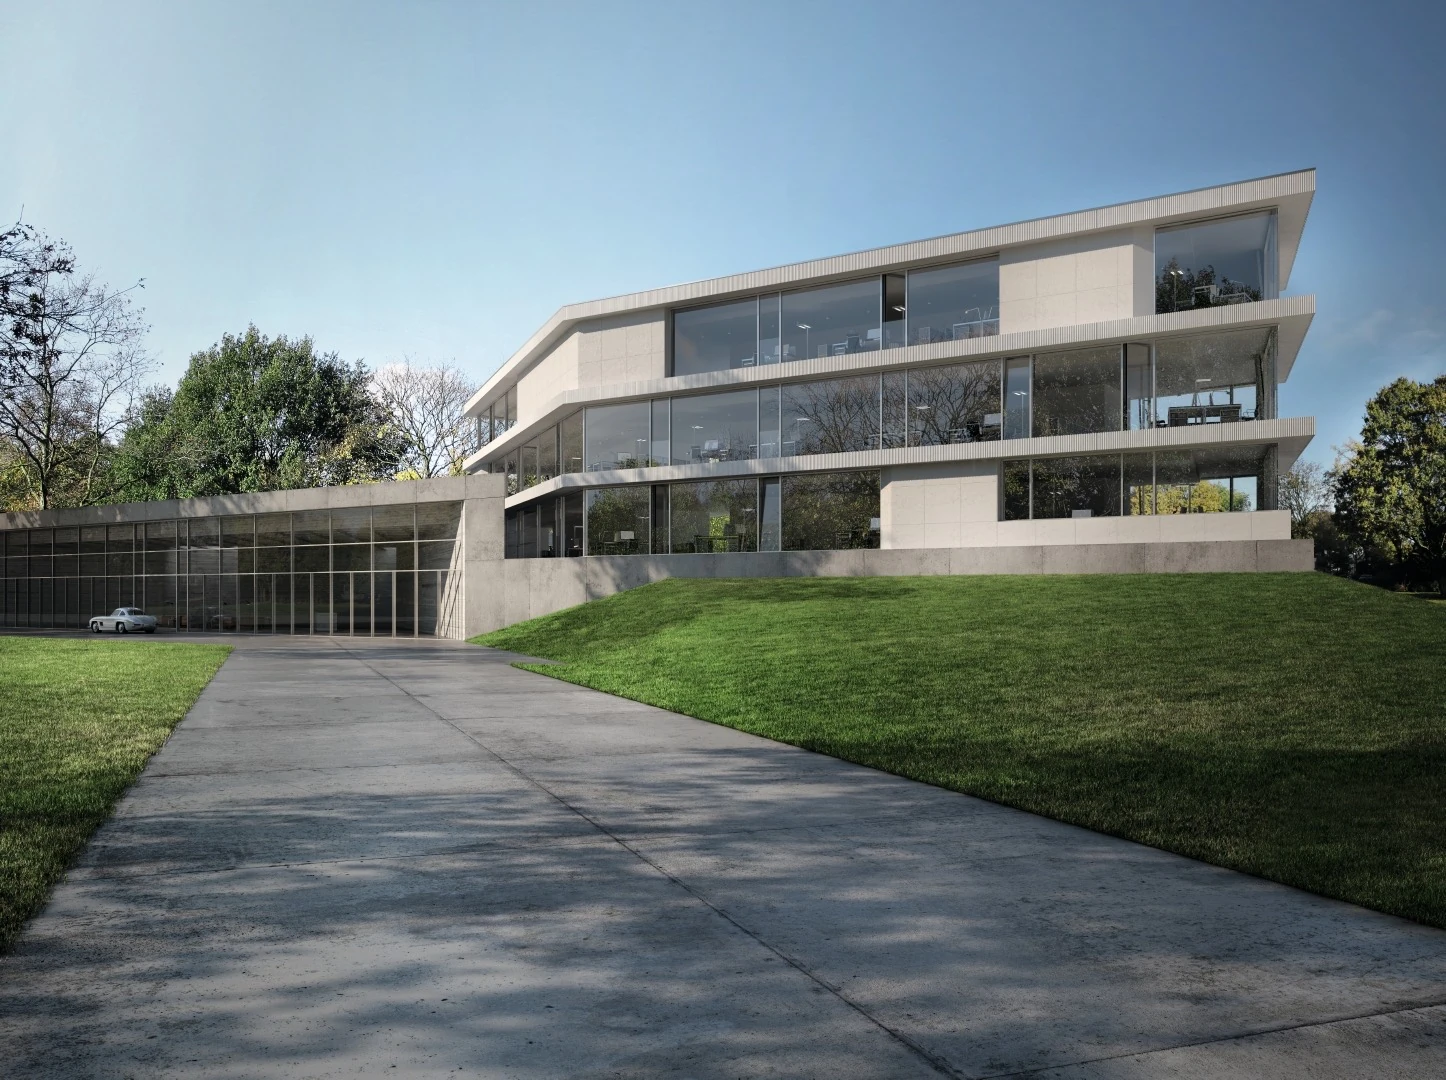
Compare eight Schüco FWS mullion-transom and AOC timber add-on systems for commercial glass façades, skylights, slim structural grids and high-performance building envelopes.
An aluminum curtain wall is a non-load-bearing building enclosure. Vertical mullions and horizontal transoms support glass and infill panels, manage water and air, transfer façade loads to the structure and coordinate every operable insert.
FWS 50 and FWS 60 are flexible stick-built curtain wall systems for façades and skylights with broad cover-cap, pressure-plate and insert-unit options.
Search intent: commercial curtain wall · glass façadeFWS 50.SI and FWS 60.SI enhance the thermal zone for energy-conscious commercial and residential envelopes with 50 or 60 mm exterior grids.
Search intent: thermally broken curtain wallFWS 35 PD and PD.SI reduce the face width to 35 mm and support transparent all-glass corners without a vertical corner mullion.
Search intent: minimal mullion · structural glass façadeAOC 50 TI and AOC 60 TI place an aluminum glazing system over timber substructures for vertical façades and low-slope glass roofs.
Search intent: timber curtain wall · glass roof systemExplore how Schüco façade systems organize large glass surfaces across offices, public buildings and private residences. Select any image to inspect the façade rhythm, transparency and integration more closely.
Select a tile to enlarge the image and inspect the façade in context.
Open each system for its published design intent, integration options and the US engineering questions that remain project specific.
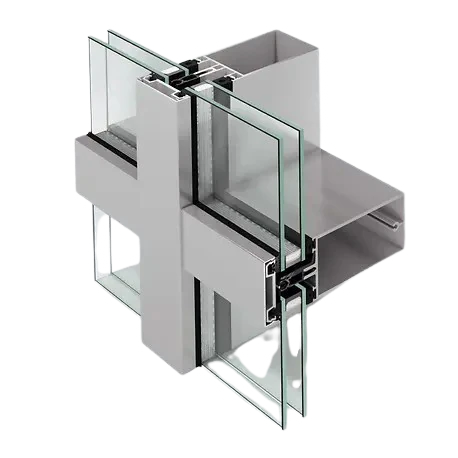
A versatile 60 mm curtain wall platform for façades and skylights
FWS 60 provides a broad base for high-performance glass façades, sloped glazing and integrated building components. Its wider 60 mm exterior grid supports diverse design and application requirements while maintaining a consistent visual order.
Commercial curtain walls, institutional glazing, atriums and skylights where a robust exterior grid and a broad range of integrated elements are more important than the narrowest possible mullion.
Engineer mullion depth, reinforcing, glass support, anchors and splice locations for the project wind pressure, tributary area, story height and building movement.
Passive-house-certified thermal performance with the flexibility of a 60 mm façade grid
FWS 60.SI combines Schüco's Super Insulated isolator technology with a versatile 60 mm mullion-transom platform. It is designed for highly insulated façades and skylights, including large glass loads and thick triple-glazed units.
High-performance commercial, institutional and residential curtain walls where demanding thermal targets, larger panes and a substantial 60 mm exterior grid need to work together.
Model the complete assembly rather than relying on European certification alone. Confirm NFRC methodology, project glass, spacer, frame depth, anchors, perimeter interfaces and condensation criteria.
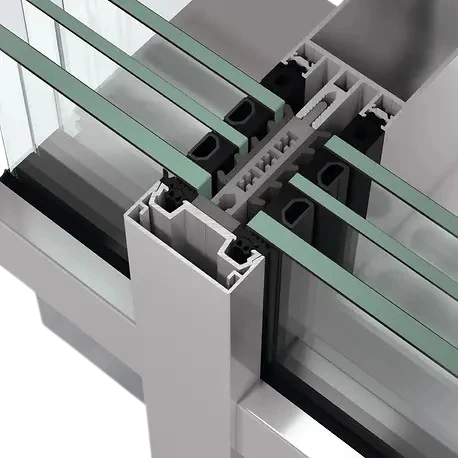
Highly insulated curtain wall construction with a slim 50 mm façade grid
FWS 50.SI uses enhanced isolator technology to combine a narrow mullion-transom appearance with demanding thermal goals. Schüco positions the system for façades and skylights up to European passive-house level.
The official product information identifies Silver Cradle to Cradle certification for material health and circularity criteria. Project-level environmental claims still depend on the complete building assembly.
European passive-house certification is not a US whole-building result. Require NFRC or approved project-specific thermal modeling for the exact glass, spacers, mullion depths, anchors and perimeter conditions.
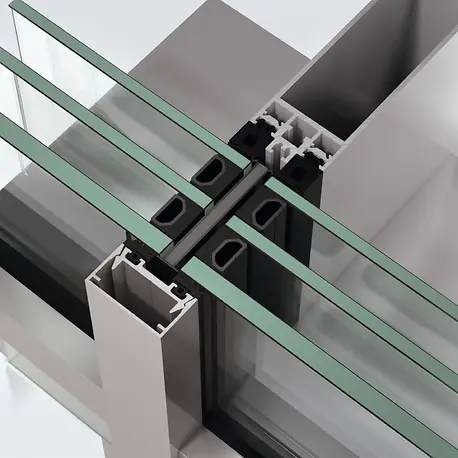
A 35 mm minimal-grid curtain wall with high insulation and all-glass corners
FWS 35 PD.SI combines the transparency of Panorama Design with the enhanced thermal performance of a Super Insulated platform. A system-integrated corner solution eliminates the vertical mullion from all-glass corners.
The SI platform targets passive-house-level thermal performance while tested security solutions and shading integration broaden its use in premium building envelopes.
Minimal 35 mm sightlines increase the importance of mullion depth, steel reinforcement, glass edge design and structural silicone or gasket interfaces. Verify every span with project engineering.
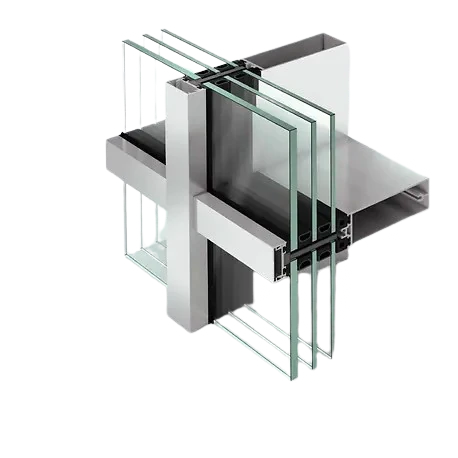
Maximum transparency for representative ground-level glass façades
FWS 35 PD prioritizes narrow framing and uninterrupted views. The integrated all-glass corner and concealed connections to compatible Panorama Design elements create a continuous architectural language across the envelope.
Luxury residential façades, showrooms, hospitality spaces and low-rise commercial curtain walls where the 35 mm grid and transparent corner are central design features.
Coordinate corner glass makeup, edge support, sealant movement, heat-treated glass, fall protection and replacement access. “All-glass” does not mean structurally unsupported.
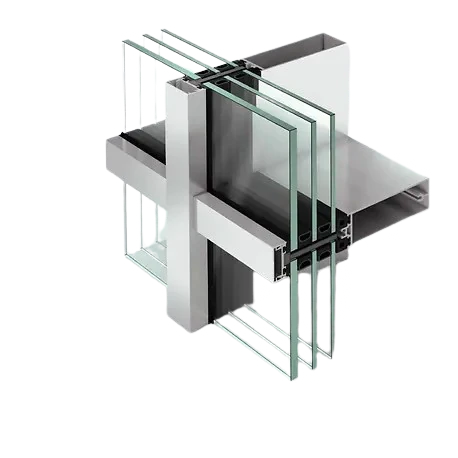
A flexible 50 mm stick-built curtain wall for façades and skylights
FWS 50 is the slim standard platform of the group. It supports varied façade and skylight configurations, floor-to-ceiling opening units, low spandrels and integrated Schüco windows, doors and sliding systems.
Commercial glass façades, atriums, retail architecture and high-end residences seeking a slim conventional curtain-wall grid with broad system flexibility.
Define whether the project requires captured glazing, special cover caps, operable inserts, interior condensation control, pressure equalization and laboratory or field mockup testing.
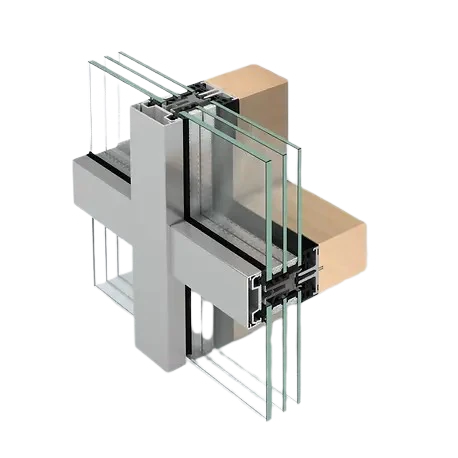
A 60 mm aluminum glazing system over timber for façades and low-slope glass roofs
AOC 60 TI combines a warm timber substructure on the interior with a weather-protective aluminum add-on system outside. Schüco developed it for large vertical glass façades and skylights, with guided load transfer and fastening for large panes and triple glazing.
Compatible AWS 114 projected top-hung and parallel-opening windows can provide large automated vents, including standard ventilation and smoke-and-heat-exhaust applications. Schüco also lists tested burglar resistance on timber substructures.
Coordinate species and grade of timber, moisture movement, preservative compatibility, screw withdrawal values, drainage, glazing dead load, roof slope and project-specific air, water and structural testing.
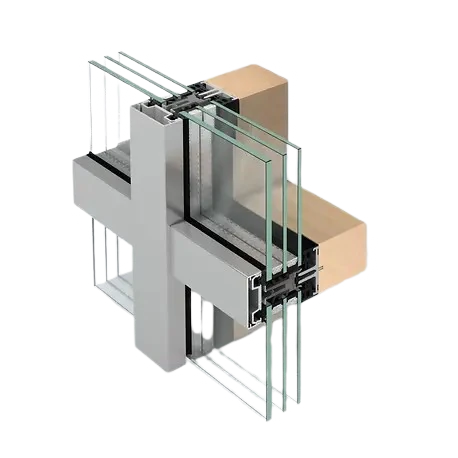
A slender 50 mm aluminum-on-timber façade and skylight system
AOC 50 TI applies the same timber add-on principle with a narrower 50 mm system width. It is intended for transparent vertical envelopes and glass roofs where exposed timber, refined exterior sightlines and streamlined fabrication should work as one assembly.
Schüco AWS 114 projected top-hung or parallel-opening units can be integrated as large automated windows and connected to building controls for comfort ventilation or smoke-and-heat-exhaust concepts.
Verify timber engineering, fastener design, differential movement, fire requirements, interior humidity, perimeter transitions, glass replacement access and the exact test specimen used to document performance.
These are independently written summaries based on Schüco's official architect information. Face width describes the exterior grid; mullion depth, timber structure, reinforcing, glass, anchors and verified performance remain project and configuration specific.
A curtain wall succeeds as a complete assembly. Glass, aluminum, gaskets, pressure plates, anchors, perimeter transitions and integrated openings must be tested and coordinated together.
Calculate wind pressure, tributary area, mullion deflection, glass loads, anchors and building movement.
Define laboratory and field test requirements, drainage paths, pressure equalization and perimeter seals.
Model the complete framing, glass, spacers, anchors and spandrel zones for U-factor and condensation risk.
Coordinate insulated glass, heat treatment, frit, shadow boxes, backpans, insulation and safety barriers.
Detail slab-edge anchors, stack joints, seismic drift, perimeter fire containment and smoke seals.
Review windows, doors, sliders and sun shading as tested interfaces—not isolated catalog components.
Fast answers for architects, developers and glazing contractors comparing Schüco FWS and AOC façade systems.
It is a stick-built, non-load-bearing exterior wall. Vertical mullions and horizontal transoms support glass and panels, drain water and transfer façade loads to the building structure.
The defining visible difference is the exterior grid: 50 mm versus 60 mm. Both support façades, skylights, multiple cover-cap designs and compatible insert units. Structural depth is selected separately through project engineering.
SI means Super Insulated. FWS 60.SI, FWS 50.SI and FWS 35 PD.SI use enhanced thermal zones for stronger building-envelope performance. US projects still require configuration-specific thermal documentation.
FWS 35 PD and FWS 35 PD.SI use a 35 mm Panorama Design face width and can create all-glass corners without a visible vertical corner mullion.
Yes. Schüco publishes integration options for compatible windows, doors, sliding systems, automated components and sun shading. Interfaces and performance evidence must match the exact combination.
AOC TI is an aluminum add-on glazing system mounted to a timber substructure; FWS is a complete aluminum mullion-transom platform. AOC 50 TI uses a 50 mm grid and AOC 60 TI a 60 mm grid. Both support vertical façades, skylights, large panes and triple glazing.
No. The fabricated curtain wall must be engineered for the project's US codes, wind and seismic loads, air/water criteria, glazing, fire-safing, anchors and local approval requirements.
Send elevations, module dimensions, project location and performance criteria. We will structure the requirements and identify the Schüco FWS or AOC platforms worth evaluating.
Select a system image to inspect the profile construction in a larger view.