Aluminum WindowsAluminum DoorsSliding Glass DoorsBifold DoorsExterior ShadingCurtain WallsCompanyInformationInsulated GlassColors & FinishesSecurityWindow AnatomyFAQDownloadsPricingContact
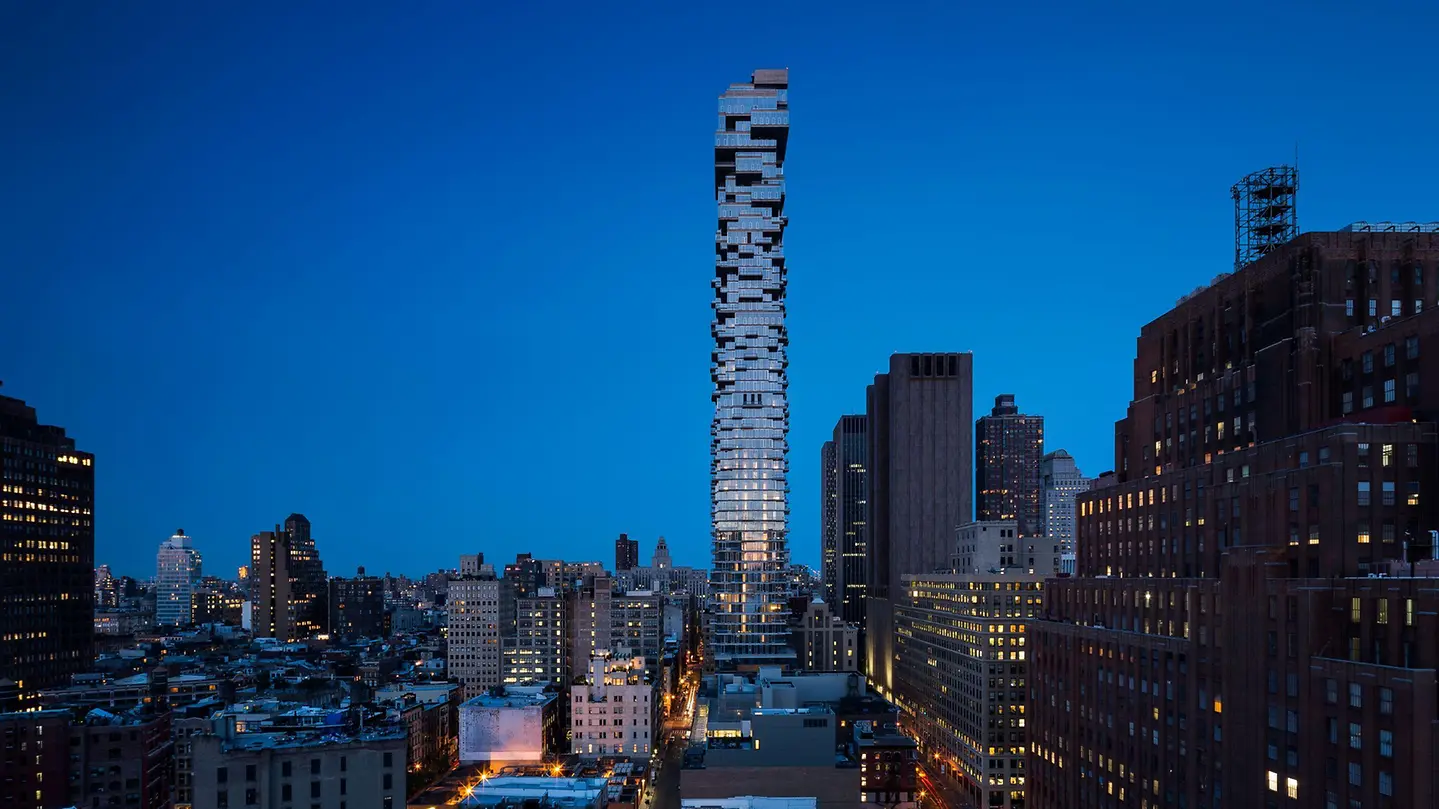
56 Leonard Street, New York Aluminum window systems

Schüco Windows. More Design. More Comfort.

Discover how Schüco combines design, comfort and energy efficiency into windows for the highest demands.

Product overview

Schüco AWS Window Systems.

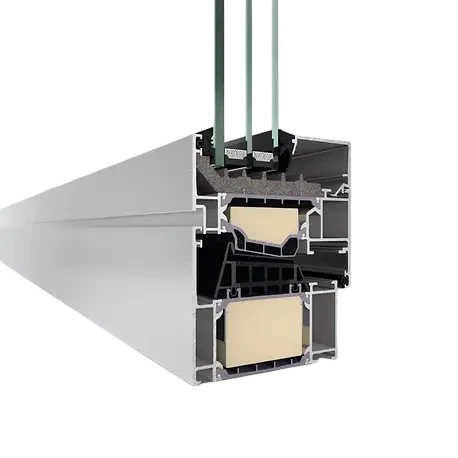
Schüco AWS stands for high-performance aluminum window systems with slim profiles, high thermal insulation and versatile opening types.

05
01
Schüco AWS

AWS 75.SI+

A plus of thermal protection, safety and processing

The optimized super-insulated standard window for the 75 mm system platform is suitable for energy-efficient hole windows, ribbon windows, facade insert elements and combinations with Schüco door systems. A broad profile portfolio and numerous opening types create great planning freedom.

Uf from 0,9 W/(m2·K)To RC 3Zero level thresholdCradle to Cradle Silver
Super Insulated
02
Schüco AWS

AWS 90.SI+

Maximum thermal insulation with great design freedom

The super-insulation window system combines high building physics requirements with flexible architecture and design solutions. The 90 mm system platform is suitable for hole windows, ribbon windows, facade insert elements and combinations with Schüco door systems.

Passive house certification possibleUf from 0,71 W/(m2·K)To RC 3Many types of openings
Passive house insulation
03
Schüco AWS

AWS 75.BS.SI+

Block window with almost invisible sash – only 66 mm view width

The block window system connects a sash hidden from the outside with a frame width of only 66 mm with a uniform optics for fixed and opening elements. Despite the slim construction, the system reaches passive house level and is anti-intrusion up to RC 2 – ideal for hole windows, ribbon windows and integration into facade systems.

Covered sashUw from 0,78 W/(m2·K)To RC 2Sound protection up to 48 dB
Block System Super Insulated
04
Schüco AWS

AWS 75 PD.SI

Maximum transparency through minimum view width

The Panorama Design Super Insulated combines a particularly slim frame with a flush interior appearance and good thermal insulation. Harmonized views of Festfeld and opening element, concealed drainage and narrow profile radii create a clear architectural language.

55 mm view widthInvisible sash frameTo RC 2Panorama Design
Panorama Design Super Insulated
05
Schüco AWS

AWS 90 BS.SI+

Maximum thermally insulated block window with concealed sash

The Block System Super Insulation combines optimized thermal insulation with slim views without visible sash contours. The 90 mm system platform enables hole windows, ribbon windows, facade insert elements and optically floating window solutions.

Covered sashUf from 0,8 W/(m2·K)To RC 3Up to 49 dB
Block System Passive House Insulation
Extensible structure

Space for other Schüco products.

Additional window systems can be added later in the same structure without having to redesign the existing overview.

Request a Schüco quote