Classic lift-and-slide
ASE and ASS systems prioritize flexible tracks, dependable weather performance and large operable panels for residential or commercial openings.
Best search fit: lift and slide doors · multi-slide doors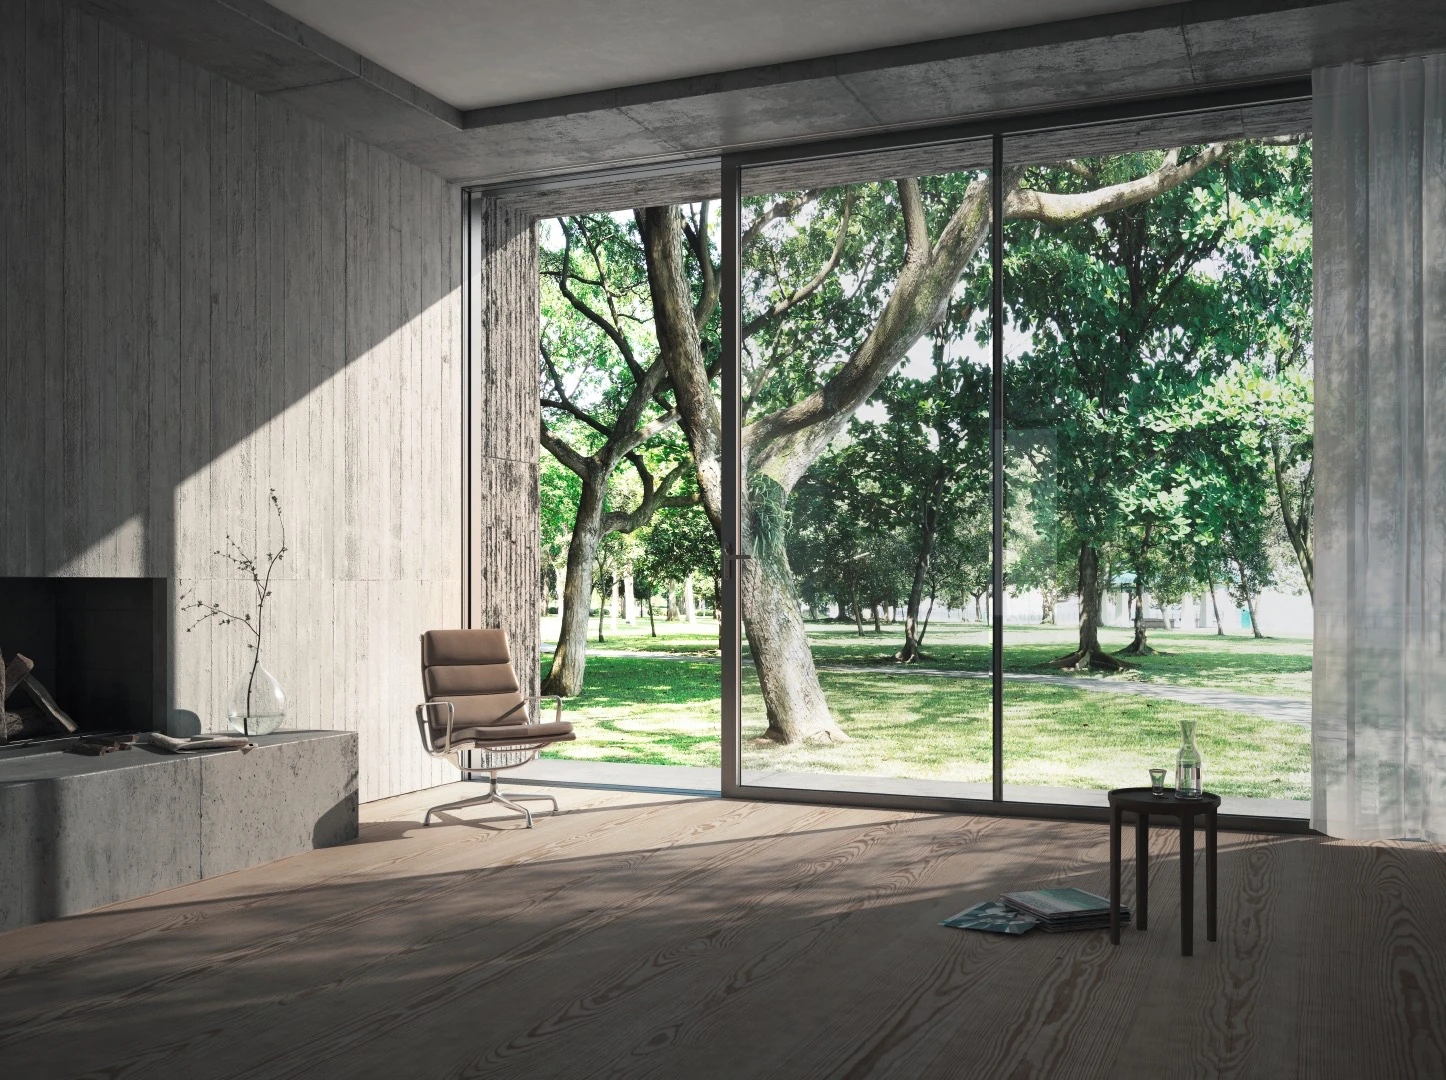
Compare ten Schüco sliding, lift-and-slide and Panorama Design systems for large glass openings, slim sightlines, energy-conscious envelopes and seamless indoor-outdoor living.
A high-end aluminum sliding glass door is more than a wide opening. Panel size, thermal break, insulated glass, threshold, drainage, operating force, security and local wind loads must work as one coordinated assembly.
ASE and ASS systems prioritize flexible tracks, dependable weather performance and large operable panels for residential or commercial openings.
Best search fit: lift and slide doors · multi-slide doorsReduced interlocks and concealed perimeter frames create floor-to-ceiling glass walls with minimal visual interruption.
Best search fit: minimal frame · panoramic sliding doorsProfile-integrated drives, sensors and connected controls move large panels at the touch of a button and support smart-building concepts.
Best search fit: motorized sliding glass doorsSee how Schüco sliding doors create wide views, quiet façade lines and seamless connections between indoor and outdoor spaces. Select any image for a closer look at the architecture and system proportions.
Select a tile to enlarge the image and inspect the sliding system in context.
Open any system to review its design intent, published planning benefits and the questions that matter for US specifications.
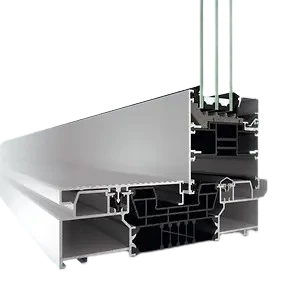
Motorized large sliding glass doors with integrated safety and smart controls
This highly insulated mechatronic aluminum sliding system combines concealed drive technology with large-format glass. It is aimed at premium residences, hospitality and commercial projects where effortless, connected operation is part of the architecture.
Choose this family when a project calls for motorized floor-to-ceiling glass doors, multiple opening configurations and premium user comfort without visible drive hardware.
Confirm exact panel dimensions, safety sensors, emergency operation, electrical requirements, U-factor, SHGC, wind loads, anchorage and local approvals for the fabricated configuration.
A highly insulated lift-and-slide platform for slim, accessible glass openings
The modular ASE 80.HI system combines reduced sightlines, concealed hardware and a level-threshold concept. It is designed for sustainable architecture and can support complex configurations including 90-degree opening corners.
Energy-conscious custom homes, luxury patio doors and large residential or commercial openings where thermal performance and a refined lift-and-slide experience carry equal weight.
“Passive house level” is a system-positioning statement from the European product page. US projects still require configuration-specific NFRC and local-code verification.
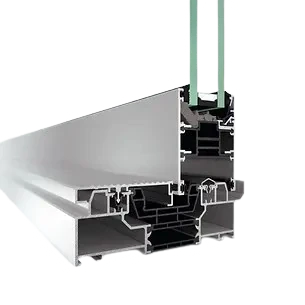
Profile-integrated automation for expansive, light-filled interiors
ASE 60 TipTronic brings Schüco's concealed mechatronic operation to a slimmer system platform. Large panels can be moved through switches, an app or connected building controls while the fittings remain hidden.
Motorized multi-slide glass doors and connected indoor-outdoor spaces where a 60-series profile platform meets the project's thermal and structural requirements.
Published maximums depend on opening type. Final panel mass, travel path, controls, electrical supply and safety strategy must be engineered together.
Slim aluminum sliding doors with flexible comfort options
This modular system balances thermal insulation, narrow face widths and configurable operation. A level threshold, slim interlock and concealed fittings support modern residential design without overcomplicating the architecture.
Custom aluminum patio doors, multi-panel residential sliders and commercial openings that need a slim appearance with broad configuration freedom.
Translate European performance classifications into the project's required US test reports. Verify water management carefully wherever the threshold is recessed.
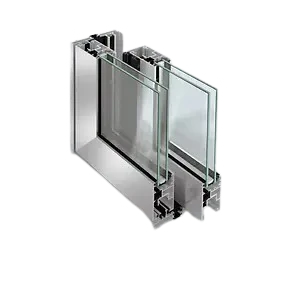
A versatile sliding and lift-and-slide system with a narrow 40 mm interlock
ASS 50 pairs broad design flexibility with an optional level threshold and a slim center meeting stile. Single-, double- and triple-track outer frames support many opening patterns for residential and commercial work.
Thermally insulated aluminum sliding glass doors for public buildings, accessible living concepts, custom homes and repeatable commercial openings.
Coordinate sill pan, drainage, accessibility, insect-screen strategy and interfaces to adjacent storefront, window or curtain-wall construction.
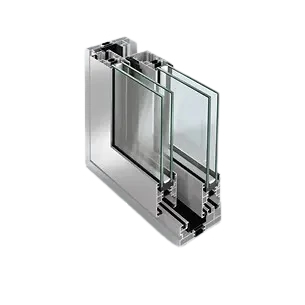
Flexible sliding-door depths for warmer climate zones
ASS 43/48 uses a common outer-frame concept with two panel depths. Its wide insulation zone, varied glazing options and universal structural profiles allow the system to adapt to different thermal and structural requirements.
Warm-climate residential sliders, apartment projects and commercial aluminum sliding doors where flexible track layouts matter more than maximum insulation.
For coastal, hurricane-prone or high-rise work, do not infer impact or wind approval. Verify glazing, anchors, structural test data and finish pretreatment for the exact location.
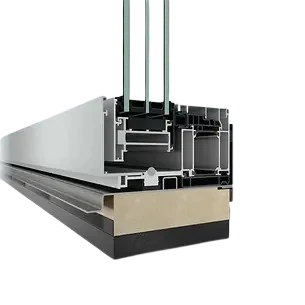
Minimal-frame sliding glass with a concealed inflatable gasket
Developed with air-lux, AS AL 75 separates movement from sealing. The gasket retracts for low-effort travel and inflates against the panel when closed, creating a tightly compressed perimeter seal even for very large sliding units.
Luxury panoramic sliding doors, high-exposure glass walls and large custom openings where minimal framing, ease of movement and weather sealing are central design goals.
The manufacturer's “100% impermeability” wording describes its active-seal concept; project teams should still require configuration-specific US air, water and structural test documentation.
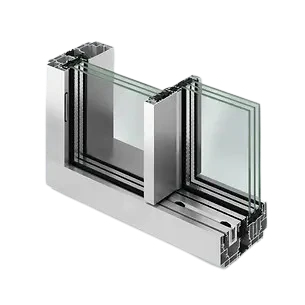
Near-frameless floor-to-ceiling glass with a 35 mm interlock
Design Line conceals the perimeter frame in the floor, ceiling and adjacent walls so that the glass defines the room. A flush pull grip and optional timber accent at the interlock extend the minimalist interior concept.
Modern luxury homes, hospitality suites and architectural glass walls where minimal-frame panoramic sliding doors must read as part of the building rather than added hardware.
Concealed frames require early coordination of structure, waterproofing, finish tolerances, service access and replacement strategy. Plan these interfaces before construction documents are finalized.
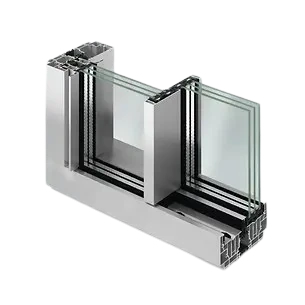
Frameless lift-and-slide technology with automation and enhanced security
Performance Line adds lift-and-slide operation to the Panorama Design language. The moving frame disappears into the lower outer frame when closed and lifts for a level passage when opened.
High-end motorized glass walls and large panoramic lift-and-slide doors where minimal sightlines, connected operation and enhanced European security classification are requested.
European RC 3 is not a substitute for a specified US forced-entry, impact or hurricane standard. Confirm the exact test method required by the authority having jurisdiction.
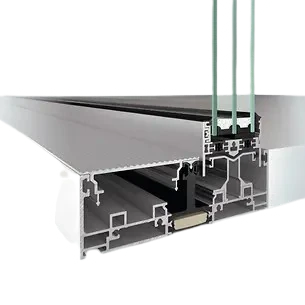
Thermally insulated panorama design with flexible frame and panel combinations
ASE 67 PD pairs a concealed outer frame with narrow profiles for broad views and high daylight levels. Two outer-frame types and flexible panel combinations allow the system to respond to different architectural layouts.
Custom panoramic sliding doors for residential and boutique commercial architecture that needs more layout flexibility than a single fixed minimal-frame concept.
Coordinate panel locks, fall protection, safety glazing, operating clearances and drainage with the intended use. Award recognition does not represent a building-code approval.
Product descriptions are independently written summaries based on Schüco's official architect information. Published features and maximums vary by opening type, panel configuration, glass, hardware and market availability.
A European system name is only the starting point. The fabricated door must be matched to the climate zone, glass makeup, structural opening, local code and required test documentation.
Define whole-product U-factor, SHGC, visible transmittance, low-e coating, safety glass and condensation goals for the project climate.
Calculate design pressures, panel deflection, anchorage and sill drainage. Coastal and high-rise openings need special attention.
Coordinate finished floors, sill pans, waterproofing and accessible routes. A flush appearance does not eliminate drainage requirements.
Check panel weight, handle force, motor controls, emergency operation, service access, screens and long-term hardware maintenance.
Specify the actual US test standard required. European RC classifications and design awards do not replace local approvals.
Review glass, anchors, transitions and interfaces before fabrication. Large custom sliding doors reward early coordination.
Short answers for homeowners, architects and builders comparing aluminum multi-slide, lift-and-slide and minimal-frame systems.
A lift-and-slide mechanism raises the moving panel before it travels along the track. This supports smooth movement, compressed seals and large glazed panels. A conventional sliding system travels directly on its track and can be the simpler solution for moderate sizes or warmer climates.
ASE 80.HI TipTronic and ASE 60 TipTronic use profile-integrated drive and control technology. Schüco publishes panel weights up to 600 kg and travel up to 18 m depending on the opening type. Final sizing requires engineering.
AS PD 75.HI Design Line, AS PD 75.HI Performance Line, AS AL 75 and ASE 67 PD belong to the Panorama Design direction. They reduce visible framing and allow surrounding frames to be concealed in the building construction.
Several systems use thermally insulated aluminum profiles and accept project-specific insulated glass. For US projects, compare the complete configured product using the required U-factor, SHGC, air-leakage and climate-zone criteria.
Several systems offer level or barrier-reduced threshold concepts. The final detail must still manage water, sill-pan integration, floor elevations, structural movement and accessibility requirements.
Do not assume approval from the system name. Impact glass, frame reinforcement, anchors, panel size and the exact Florida Product Approval or Miami-Dade documentation must be verified for the fabricated configuration and location.
Send the opening size, project location, panel layout and performance goals. We will organize the requirements and identify the Schüco system families worth evaluating.