Premium aluminum bifold doors and folding glass walls by Schüco and Reynaers — engineered for wide openings, slim frames, high thermal performance and flexible indoor-outdoor transitions.
Schüco & Reynaers2 to 9 folding panelsLow-threshold optionsUSA & Europe
Bifold doors for modern architecture
Fronts that open almost completely.
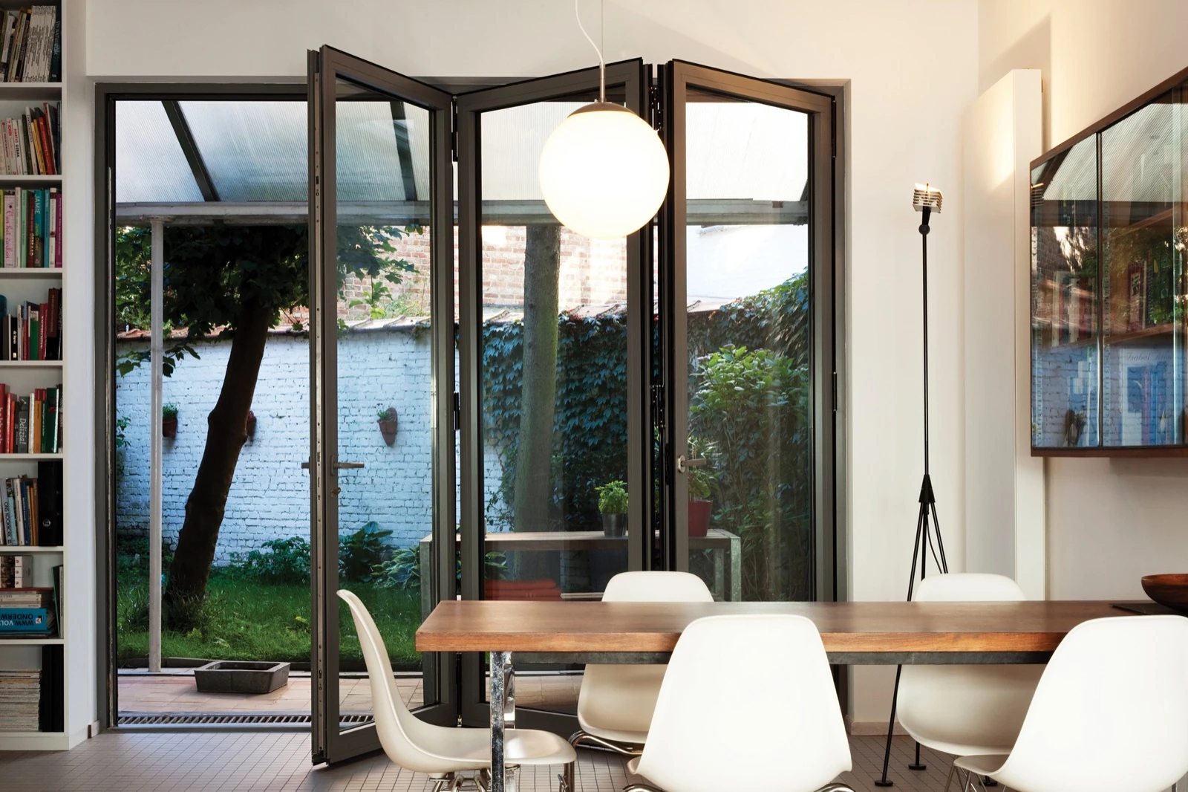
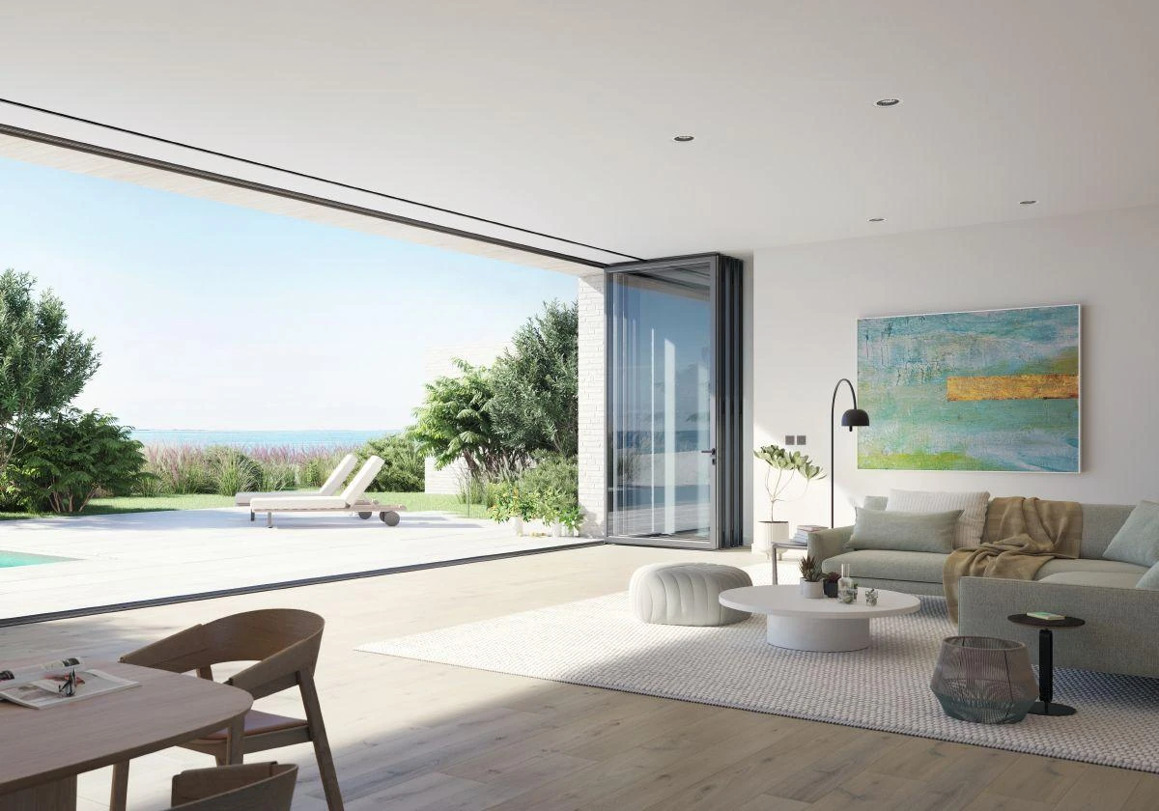
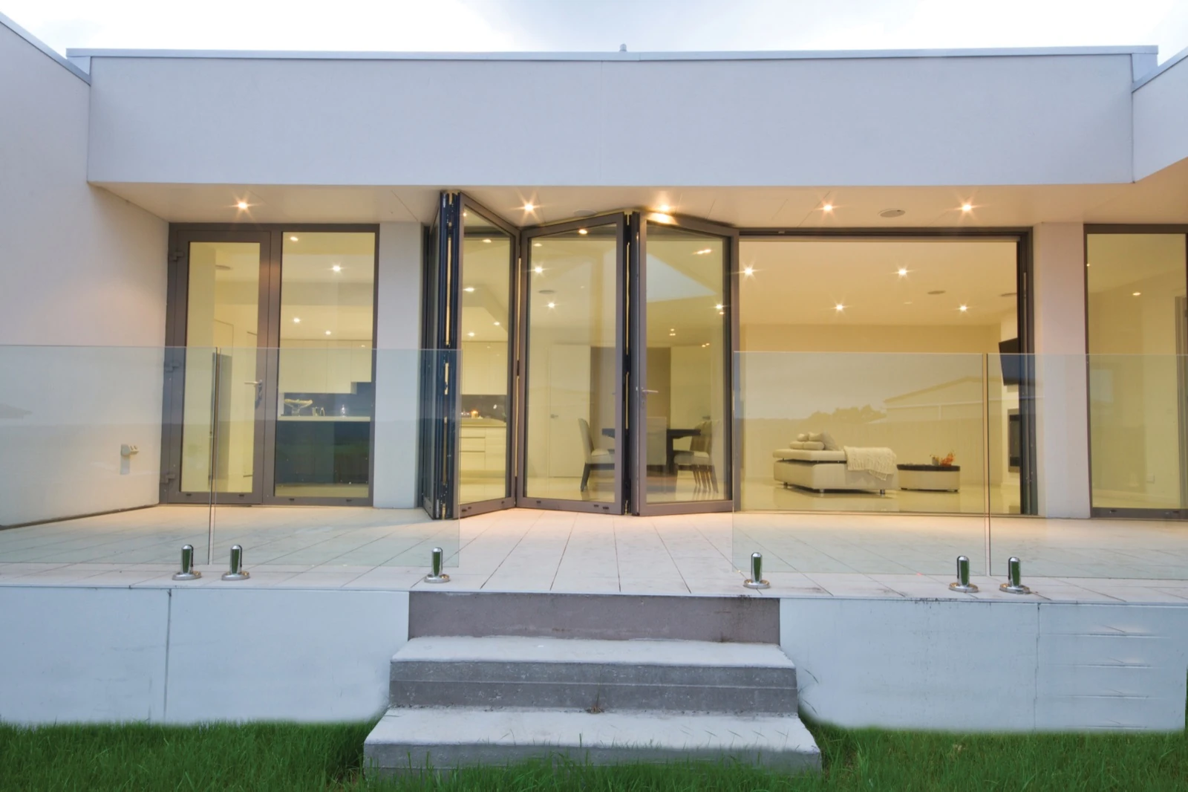
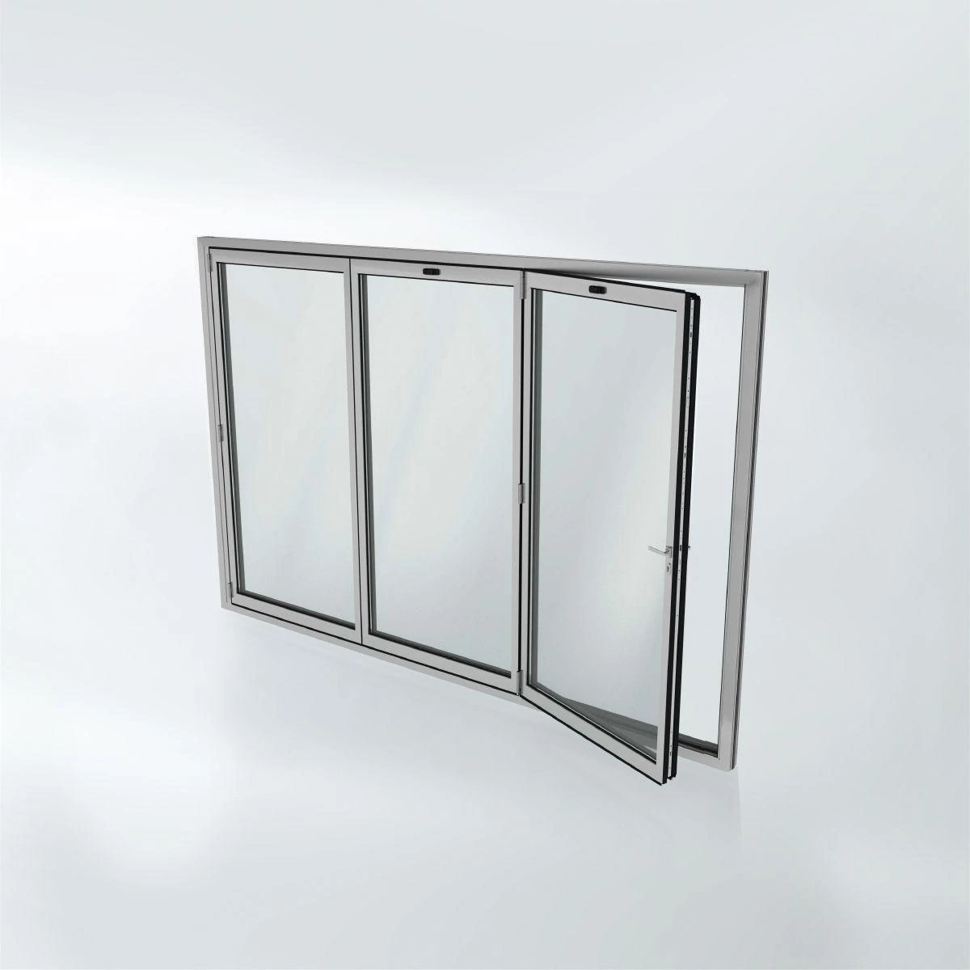
An aluminum bifold door connects several panels into one movable glass front. When open, the panels fold and park neatly to the side—ideal for terraces, conservatories, hospitality spaces and rooms that need a generous transition to the outdoors. Panel layout, threshold, glass weight, weather performance and opening direction should be planned together.
System selection
Two brands. One clear direction.
Choose the right system family directly: Schüco AS FD 75/90.HI for expansive openings, or Reynaers ConceptFolding 77 and 68 for flexible panel layouts, clean sightlines and different insulation levels.
1Choose a system providerThe entire provider card is clickable.Open provider
Every tile can be enlarged with the magnifier. This makes panel stacks, folding action, hardware, thresholds and the effect of an open glass front easy to inspect.
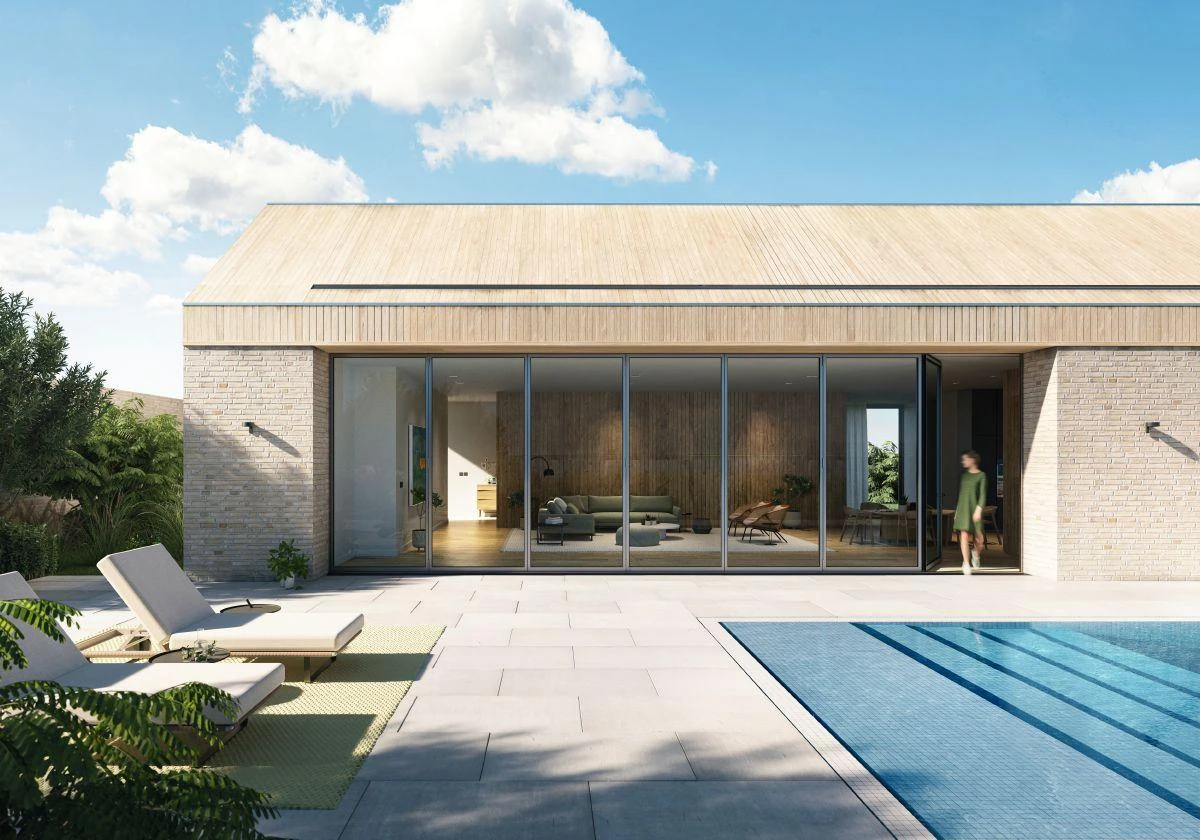
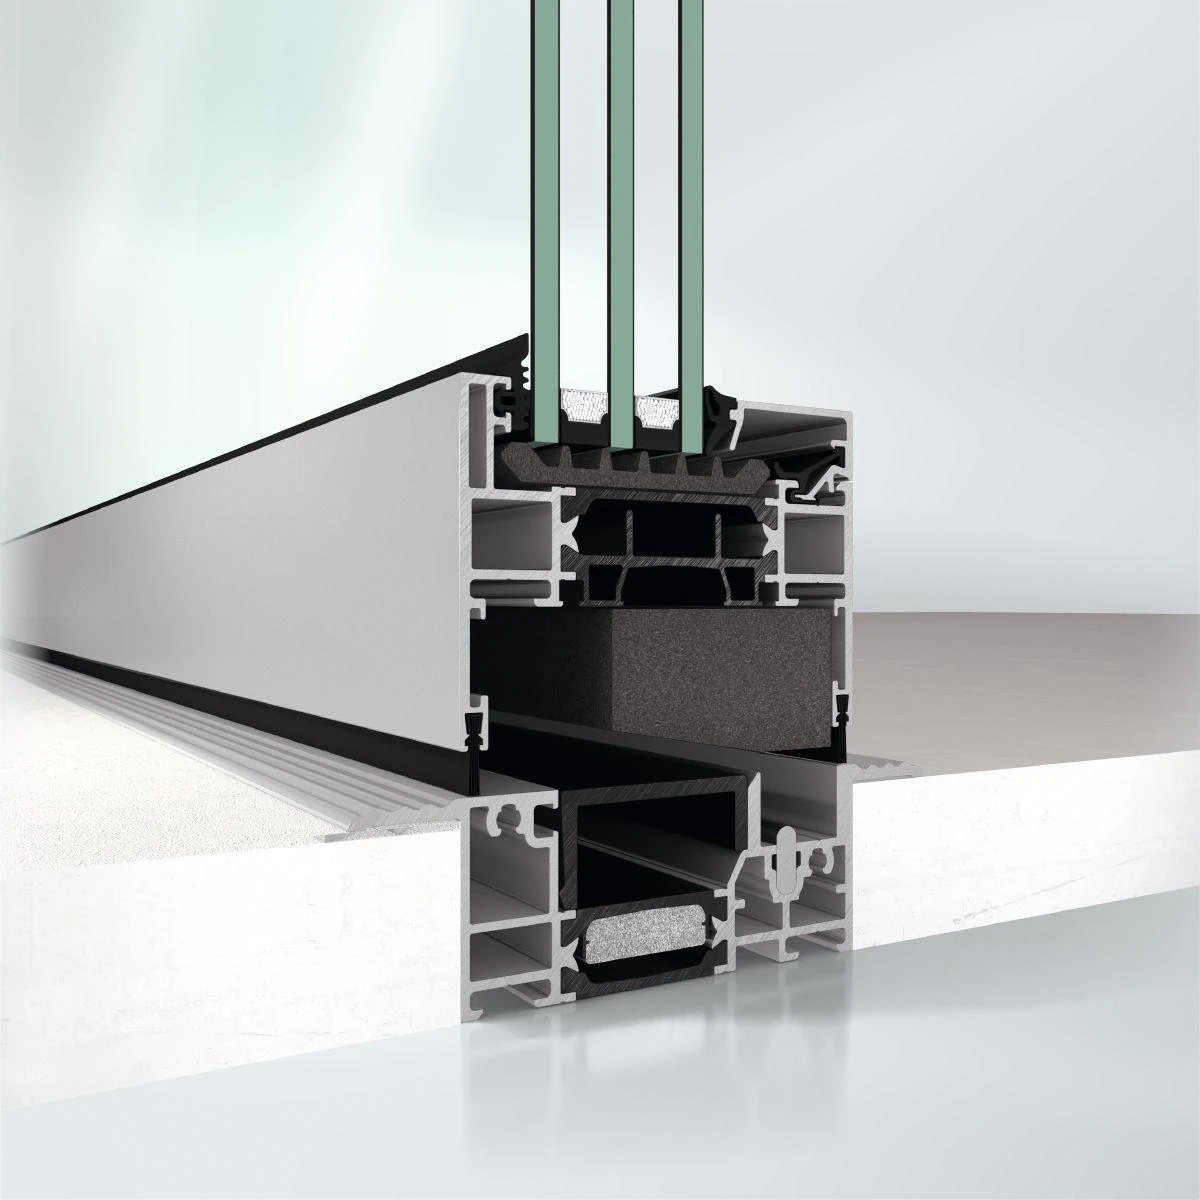
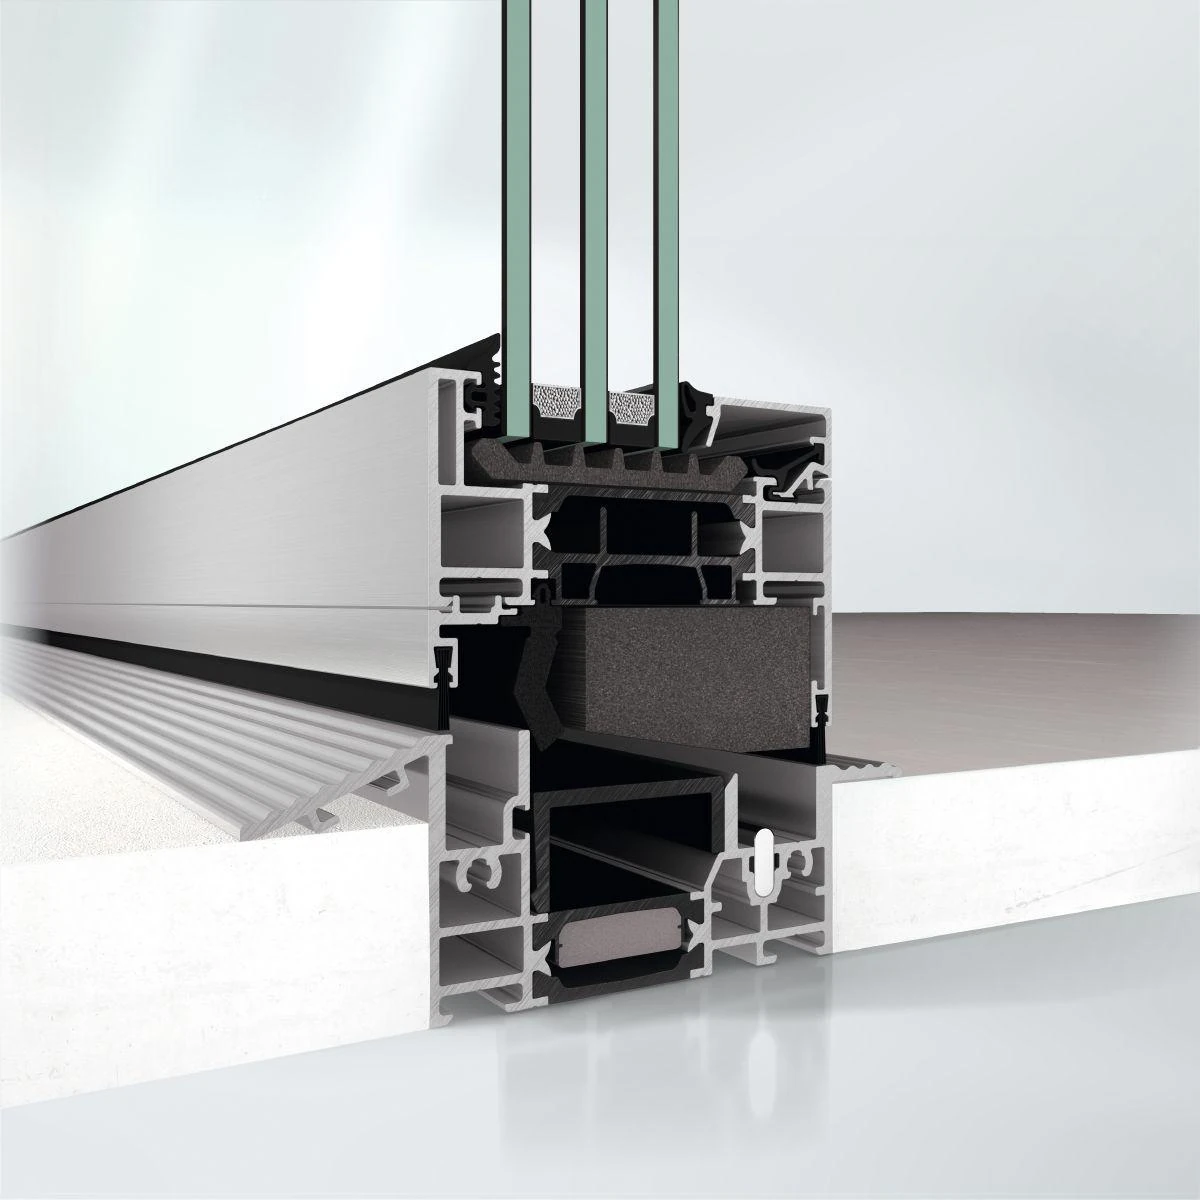
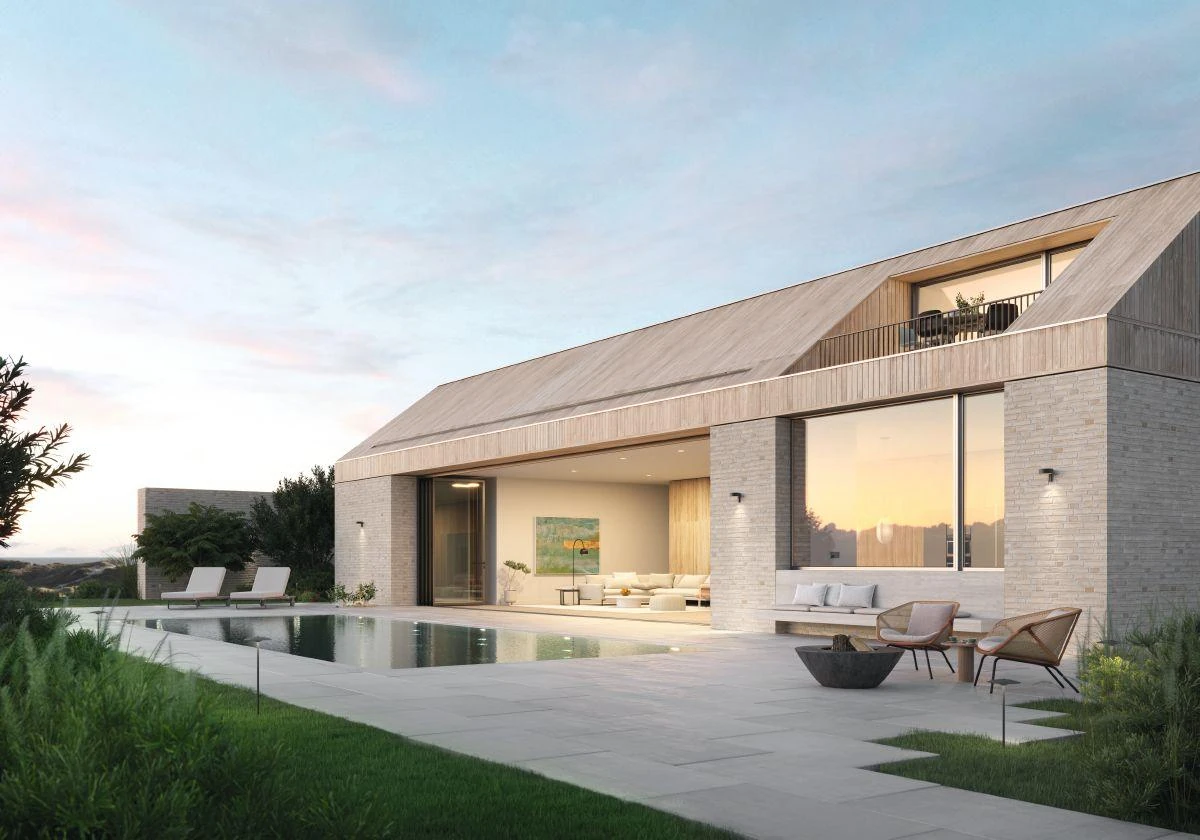
Open livingThe wall becomes a passagePanels parked to the side create a generous connection between the room and the terrace.Reynaers ConceptFolding 77Park panels preciselyA system designed for flexible opening types and premium insulated folding elements.Terrace frontAn opening across several panelsPanel division is matched to the architecture, required clear width and preferred parking side.Reynaers ConceptFolding 68Clean, slim visual linesA folding-door platform for two to eight panels, flexible opening directions and compact profile sightlines.Threshold planningComfort at floor levelA low threshold improves daily use; drainage, waterproofing and floor build-up are designed together.Technical detailThreshold, seals, drainageThe lower connection is central to comfort, water management and the inside-outside floor interface.ArchitectureOrganize wide glass frontsBifold doors provide substantial opening widths without large panels projecting into the room.Schüco AS FD 75 & 90.HIFold panels into a compact stackThe Schüco platform combines multiple frame and threshold variants with a broad choice of opening types.
Planning & technical details
Which aluminum bifold door fits your project?
Whether you call it a bifold door, folding sliding door, folding glass wall or aluminum glass front: the right solution depends on panel size and count, opening direction, threshold, insulation, hardware and required clear opening.
01 · Panel layout
Divide the opening correctly
Depending on the system and project, two to several panels are possible. Parking side, traffic door and folding direction should be coordinated with furniture, terrace and daily use.
02 · Threshold & drainage
Plan comfort at floor level
Low and barrier-reduced thresholds must be coordinated with drainage, waterproofing and the interior and exterior floor build-ups.
03 · Thermal & security performance
Evaluate the complete assembly
Profiles, glass, hardware, seals and perimeter interface work as one system. Final U-factor and security class always depend on the selected configuration.
Project review
We match the bifold door to the opening, panel layout and climate.
Send us the width, height, preferred opening and parking direction, project location and a drawing or photo. We will check whether Schüco or Reynaers is the better fit and which system family makes technical sense.