Aluminum WindowsAluminum DoorsAluminum Sliding DoorsAluminum Bifold DoorsExterior ShadingCurtain WallsCompanyPartnersInformationInsulated GlassColors & FinishesSecurityWindow AnatomyGuideDownloadsConfiguratorContact
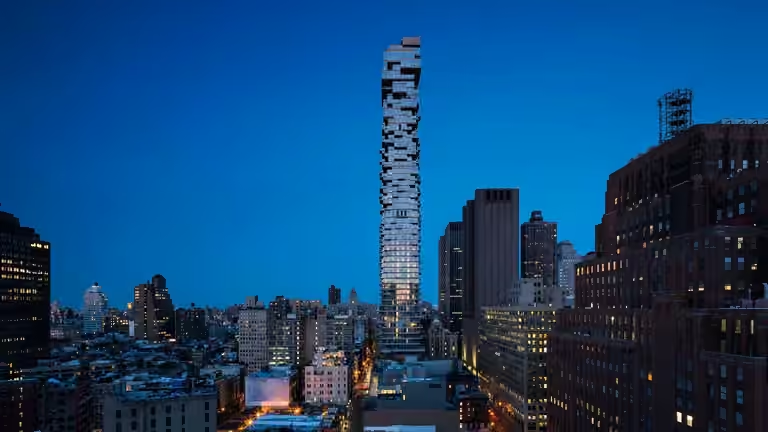
56 Leonard Street, New York Aluminum window systems

German Thermally brokenAluminum Windows for design& panoramic openings.

Compare Schüco AWS window systems for energy-efficient architecture, large glass openings, secure operation, and precisely planned aluminum windows.

Product overview

Schüco AWS window systems compared.

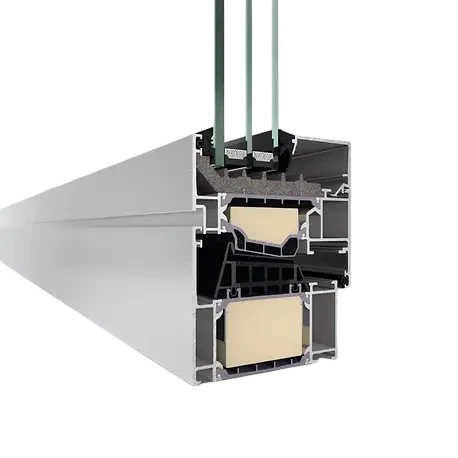
Schüco AWS stands for high-performance aluminum window systems with slim profiles, high thermal insulation and versatile opening types.

06
01
Schüco AWS

AWS 75.SI+

More thermal performance, security and fabrication precision

The optimized super-insulated standard window for the 75 mm platform is suitable for energy-efficient punched openings, ribbon windows, façade inserts and combinations with Schüco door systems. A broad profile portfolio and numerous opening types create strong planning flexibility.

Uf from 0.9 W/(m²·K)Up to RC 3Zero-level thresholdCradle to Cradle Silver
Super InsulatedTechnical data & U-factor
02
Schüco AWS

AWS 90.SI+

Maximum thermal insulation with great design freedom

The super-insulation window system combines high building-performance requirements with flexible architecture and design solutions. The 90 mm platform is suitable for punched openings, ribbon windows, façade inserts and combinations with Schüco door systems.

Passive-house certification possibleUf from 0.71 W/(m²·K)Up to RC 3Many opening types
Passive-house insulationTechnical data & U-factor
03
Schüco AWS

AWS 75.BS.SI+

Block window with an almost invisible sash and 66 mm exterior sightline

The block window system combines an externally concealed sash with a uniform appearance for fixed and opening elements. Despite its slim construction, it can reach passive-house performance and burglary resistance up to RC 2 — ideal for punched openings, ribbon windows and façade integration.

Concealed sashUw from 0.78 W/(m²·K)Up to RC 2Sound insulation up to 48 dB
Block System Super InsulatedTechnical data & U-factor
04
Schüco AWS

AWS 75 PD.SI

Maximum transparency with minimal sightlines

Panorama Design Super Insulated combines an especially slim frame image with a flush interior appearance and strong thermal performance. Harmonized fixed and opening elements, concealed drainage and tight profile radii create a clear architectural language.

55 mm sightlineInvisible sash frameUp to RC 2Panorama Design
Panorama Design Super InsulatedTechnical data & U-factor
05
Schüco AWS

AWS 90 BS.SI+

Highly insulated block window with concealed sash

Block System Super Insulation combines optimized thermal performance with slim sightlines and no visible sash contours. The 90 mm platform enables punched openings, ribbon windows, façade inserts and visually floating window solutions.

Concealed sashUf from 0.8 W/(m²·K)Up to RC 3Up to 49 dB
Block System Passive-House InsulationTechnical data & U-factor
06
Schüco AWS WoodDesign

AWS 75.BS.SI+ WoodDesign

Natural wood inside. Durable aluminum outside.

WoodDesign adds genuine wood trim to the room-side sash profiles of the highly insulated AWS 75.BS.SI+ block window. Seven predefined oak finishes, optional project-specific wood species and concealed sashes without visible glazing beads unite a warm interior character with slim aluminum sightlines and proven system performance.

7 oak finishes67 mm minimum sightlineUp to RC 2Sound insulation up to 49 dB
WoodDesign · Highly insulated block systemTechnical data & U-factor
Planning & selection

Schüco aluminum windows for modern residential and commercial projects

From passive-house performance to slim block windows, panoramic design and barrier-reduced thresholds, the Schüco AWS platform offers aluminum windows for new builds, renovations, villas, hotels and demanding commercial architecture.

Thermal performance

Energy-efficient windows with strong system depth

Schüco AWS 75 and AWS 90 support projects with demanding U-values, comfort targets and long-lasting building envelopes.

Design freedom

Slim sightlines, concealed vents and clean profiles

From visible profile systems to block windows with almost invisible vents, Schüco connects architectural clarity with technical performance.

Project guidance

System selection by glass size, security and opening type

We help define the right Schüco aluminum windows, hardware, finishes, glazing packages and connection details for your project.

Next step

Plan Schüco aluminum windows for your project.

We review required dimensions, insulation targets, finish, glazing build-up and opening type, then recommend the matching Schüco AWS system.

Request a Schüco quote