

Opening Uw value
0.78 W/(m²·K)Technical system data · reviewed 08/2026
Schüco · aluminum windows
AWS 75.BS.SI+
Block window with an almost invisible sash and 66 mm exterior sightline
The block window system combines an externally concealed sash with a uniform appearance for fixed and opening elements. Despite its slim construction, it can reach passive-house performance and burglary resistance up to RC 2 — ideal for punched openings, ribbon windows and façade integration.
Concealed sashUw from 0.78 W/(m²·K)Up to RC 2Sound insulation up to 48 dB
System section
Schüco AWS 75.BS.SI+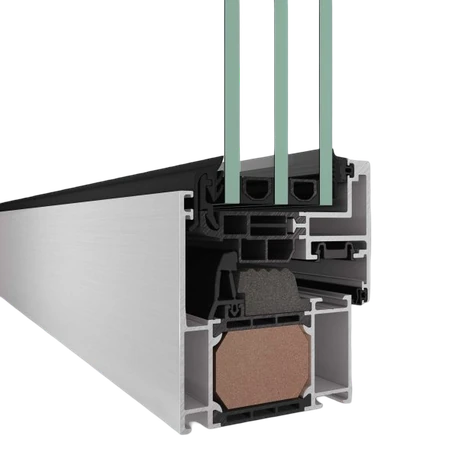
01
Profile assembly
Published Uf value 1.30 W/(m²K)Select the three markers to classify the profile assembly, glazing zone, seals and drainage.
Explore AWS 75.BS.SI++
Published system data
- Concealed sash
- Uw from 0.78 W/(m²·K)
- Up to RC 2
- Sound insulation up to 48 dB
Profile and glazing
- Frame depth: profile-dependent
- Glazing range: 54 mm
- Acoustics: up to 48 dB
Planning value
Block window with an almost invisible sash and 66 mm exterior sightline. The block window system combines an externally concealed sash with a uniform appearance for fixed and opening elements. Despite its slim construction, it can reach passive-house performance and burglary resistance up to RC 2 — ideal for punched openings, ribbon windows and façade integration.
Configuration check
Source and data status: official Schüco data sheet “AWS 75 BS.SI” (Schüco International KG) as well as the official Schüco product description on schueco.com, supplemented by technical data for mullion and meeting-stile sightlines, as of 01.07.2026. Values apply to the basic design with high-performance triple glazing; Optimization variants (e.g. "optimized") can achieve different parameters.
01 · System performance
Published data in a transparent technical structure.
Every value remains assigned to its technical category, so thermal performance, dimensions, security, comfort and glazing can be reviewed without mixed marketing claims.
System data sheet
Schüco AWS 75.BS.SI+
Revision 08/2026
| Property | System value | Category |
|---|---|---|
| Insulation & Glazing | ||
| Frame Uf value | ≥ 1.3 W/(m²·K) | Insulation & Glazing |
| Uw value, opening element | as low as 0.78 W/(m²·K) | Insulation & Glazing |
| Uw value, fixed glazing | as low as 0.71 W/(m²·K) | Insulation & Glazing |
| Glass thickness max. | 54 mm | Insulation & Glazing |
| Glazing construction | High-performance triple glazing | Insulation & Glazing |
| Passive House-level performance | Available with project-specific configuration | Insulation & Glazing |
| Comfort & Building physics | ||
| Sound insulation | up to 48 dB | Comfort & Building physics |
| Air permeability (EN 12207) | Class 4 | Comfort & Building physics |
| Watertightness (EN 12208) | Class 9A | Comfort & Building physics |
| Wind load resistance (EN 12210) | Class C5/B5 | Comfort & Building physics |
| Security | ||
| Burglary resistance (EN 1627) | to RC 2 | Security |
| Dimensions & Weights | ||
| Sash width max. | 1500 mm | Dimensions & Weights |
| Sash height max. | 2,200 mm | Dimensions & Weights |
| Sash weight max. | 160 kg | Dimensions & Weights |
| Profile depth | 75 mm | Dimensions & Weights |
| Sightlines | ||
| Exterior sightline (concealed sash) | 66 mm | Sightlines |
| Minimum mullion sightline | 92 mm | Sightlines |
| Minimum meeting-stile sightline | 83 mm | Sightlines |
| Minimum transom sightline | 92 mm | Sightlines |
| Opening Types & Hardware | ||
| Manual, inward-opening | tilt-and-turn, side-hung and fanlight tilt | Opening Types & Hardware |
| Concealed hardware system | Yes (AvanTec SimplySmart) | Opening Types & Hardware |
| Opening angle | 180° | Opening Types & Hardware |
| TipTronic compatible | Yes (TipTronic SimplySmart) | Opening Types & Hardware |
| Finishes | ||
| Surface finishing | Anodizing or powder coating | Finishes |
| Color selection | Freely selectable, inside/outside different possible | Finishes |
| Construction & Design | ||
| Sash design | Covered, 66 mm visible from the outside | Construction & Design |
| Optics | Consistent exterior appearance across fixed and operable units | Construction & Design |
| Mullion design | Corner, mullion, symmetrical and asymmetrical configurations | Construction & Design |
| Applications | Punched openings, ribbon windows and curtain-wall inserts | Construction & Design |
| Product highlights | ||
| Nearly Invisible Sash | A 66 mm exterior sightline gives fixed and operable units a consistent appearance. | Product highlights |
| Passive house insulation | With whole-window Uw values as low as 0.78 W/(m²·K), the system can support Passive House-level performance, subject to configuration. | Product highlights |
| High noise protection | Up to 48 dB of sound insulation is also suitable for noise-exposed locations. | Product highlights |
| Planning benefits | ||
| AvanTec SimplySmart | The concealed hardware system allows large sash weights and an opening angle of 180°. | Planning benefits |
| TipTronic SimplySmart | Compatible with electrically driven mechatronic fitting solutions. | Planning benefits |
| Versatile mullion configurations | Corner and intermediate mullions, plus symmetrical and asymmetrical variants for a flexible facade grid. | Planning benefits |
| Individual color design | Anodizing or powder coating with free choice of color inside and outside. | Planning benefits |
Values are taken from the system-specific data already maintained on this website. The binding result is produced from the actual unit configuration.
02 · Profile construction
From profile section to verified project planning.
Profiles, glazing, seals and hardware are treated as one system. This separates published values from the items that require project-specific verification.
System platform
profile-dependent frame depth or profile-dependent construction.
Planning: frame, sash, mullion and meeting stileGlazing
Published range: 54 mm.
Planning: build-up, weight, size and spacerSeals and drainage
Air: Class 4 · Water: Class 9A.
Planning: exposure and drainageHardware and security
Burglary resistance: to RC 2.
Planning: opening type, weight and tested assembly03 · Interactive tool
Estimate the whole-window U-factor with visible inputs and formula.
The calculator uses the published Uf input for the selected system, the glazing Ug value, the unit geometry and the spacer Ψ value.
Preliminary whole-window U-factorSchüco AWS 75.BS.SI+
–W/(m²K)
- Window area Aw
- –
- Frame area Af
- –
- Glass area Ag
- –
- Glass-edge length lg
- –
Formula and calculation
Uw = (Af × Uf + Ag × Ug + lg × Ψg) ÷ Aw
Preliminary planning value. Mullions, transoms, divided lites, special geometry, actual profile combinations and applicable project standards must be included in the binding calculation.
04 · Planning resources
CAD, sections and specifications in one logical area.
Existing resources link directly to the relevant content. CAD details that are not yet public can be requested with the selected system already identified.
PDF
System data
Technical data overview
All currently stored performance values
Current data status · 08/2026PDF
Downloads
Product brochures and documents
Available manufacturer resources
Website document libraryCAD
DWG / DXF
Request a CAD section
Coordinate the appropriate configuration and revision
System preselectedTXT
Specification
Request specification text
System-specific text with project parameters
For architects and specifiersNo resources match this filter.
05 · Planning knowledge
Answers organized around real specification questions.
Frequently asked questions remain readable on the page and are also provided as structured FAQ data.
Which values are binding for AWS 75.BS.SI+?
Only the values of the specifically engineered and verified unit configuration are binding, including profiles, size, opening type, glazing, hardware, anchoring and installation interface.
Which glazing can be used?
The published system range is 54 mm. A specific glass build-up also depends on size, weight, sash dimensions, hardware and structural verification.
Is to RC 2 automatically included?
No. A resistance class only applies to the tested assembly of profiles, hardware, glazing, anchoring and installation. The required class must be specified for the project.
How is the binding whole-window U-factor determined?
From the frame share, Uf value of the actual profile combination, glazing Ug value, glass-edge length, spacer Ψ value and, where applicable, mullions, transoms and special geometry.
From system value to project-specific unit
Enter dimensions. Select the build-up.
Receive a project value.
The configurator connects technical system data with drawings, glazing and a project quotation request.