

Thermally broken door profiles
Multi-chamber profiles, insulated infill panels, warm-edge spacers and continuous gaskets help reduce energy loss at the entrance.
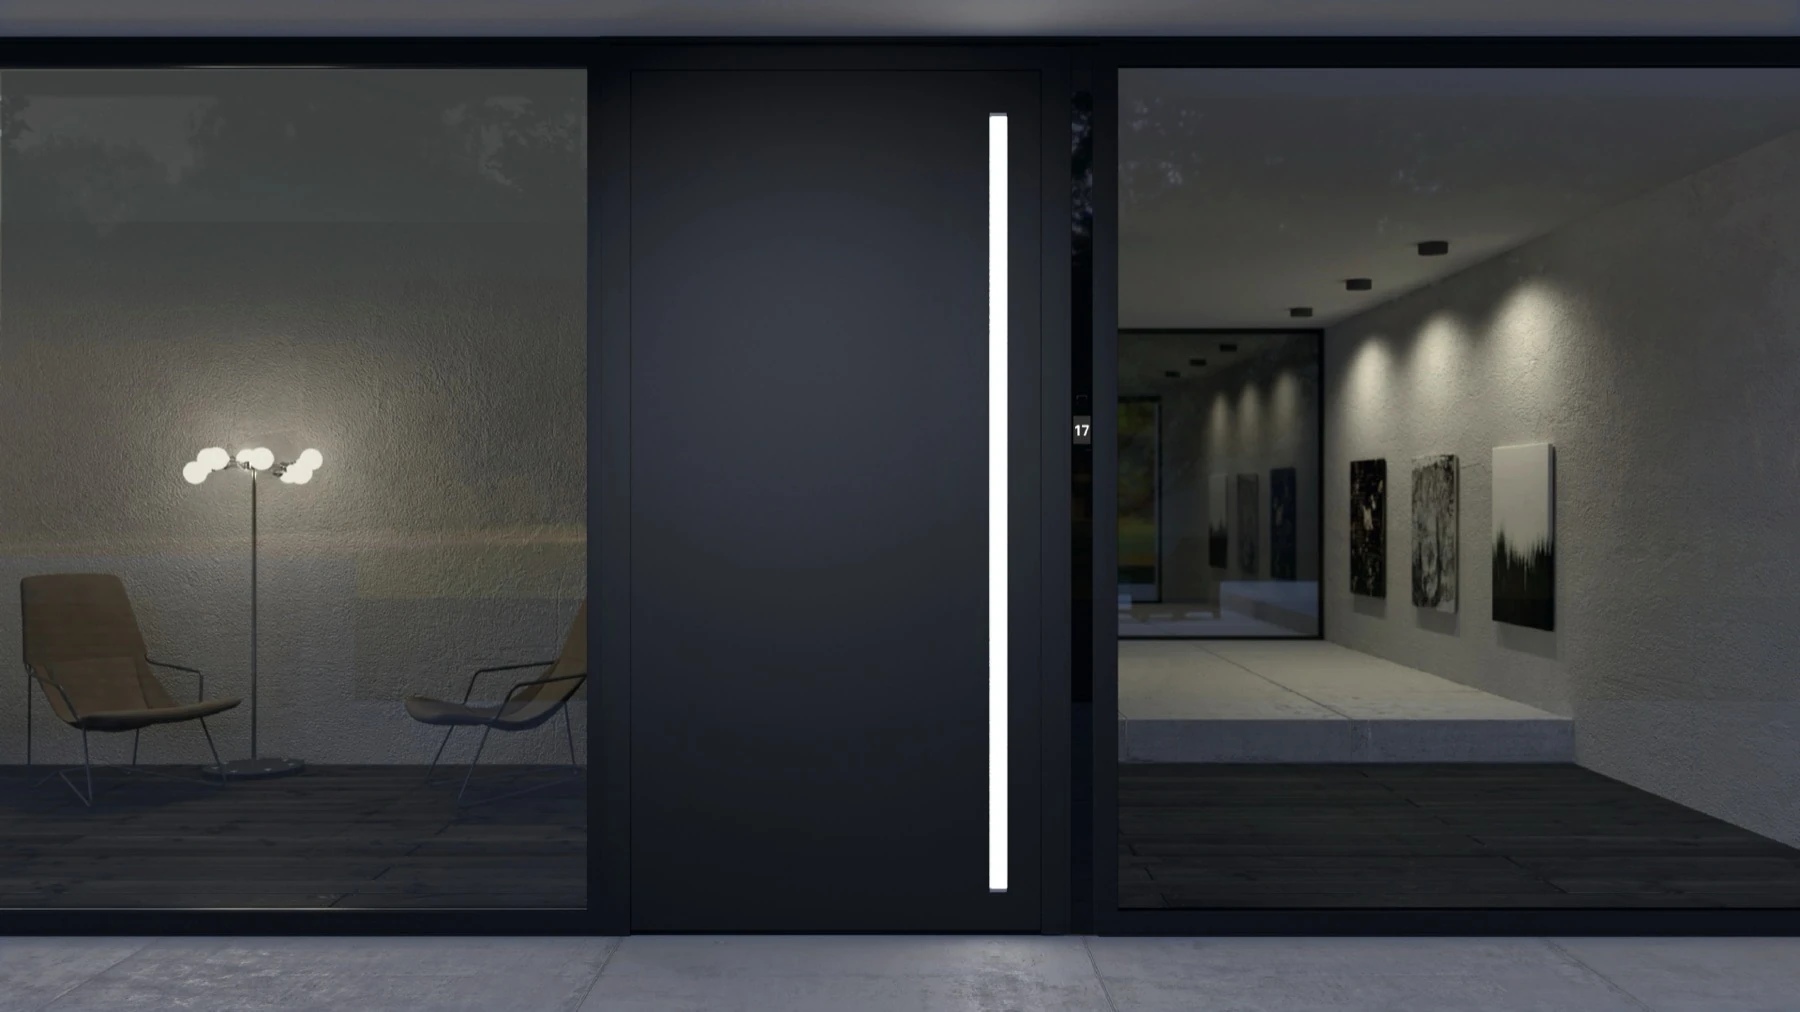
Made-to-measure aluminum front doors with sidelights, wood-look finishes, RC2/RC3 security options, thermal insulation and smart access — planned for homes, villas, renovations and commercial entrances.
A modern aluminum exterior door should look architectural while remaining secure, weather-resistant and comfortable to use. We coordinate the door leaf, frame, sidelights, transom, insulated glass, threshold, locking system, finish and smart access as one custom entrance system using Schüco or Reynaers aluminum profiles.
The full-width tiles cover the most important planning topics for modern aluminum doors: front doors with sidelights, wood-look finishes, concrete-look panels, glass inserts, RAL colors and clean contemporary design lines.
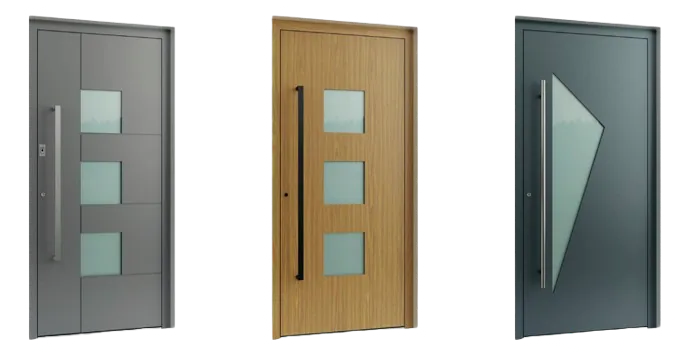 Design lines
Clear glass cut-outs, geometric lines, concealed hinges and flush-panel aesthetics for a contemporary entrance.
Choose system →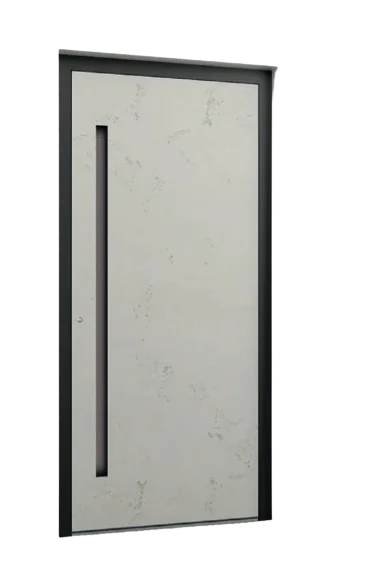 Concrete look
A concrete-look surface gives the entrance an architectural feel while keeping the stability and insulation of aluminum.
Explore finish →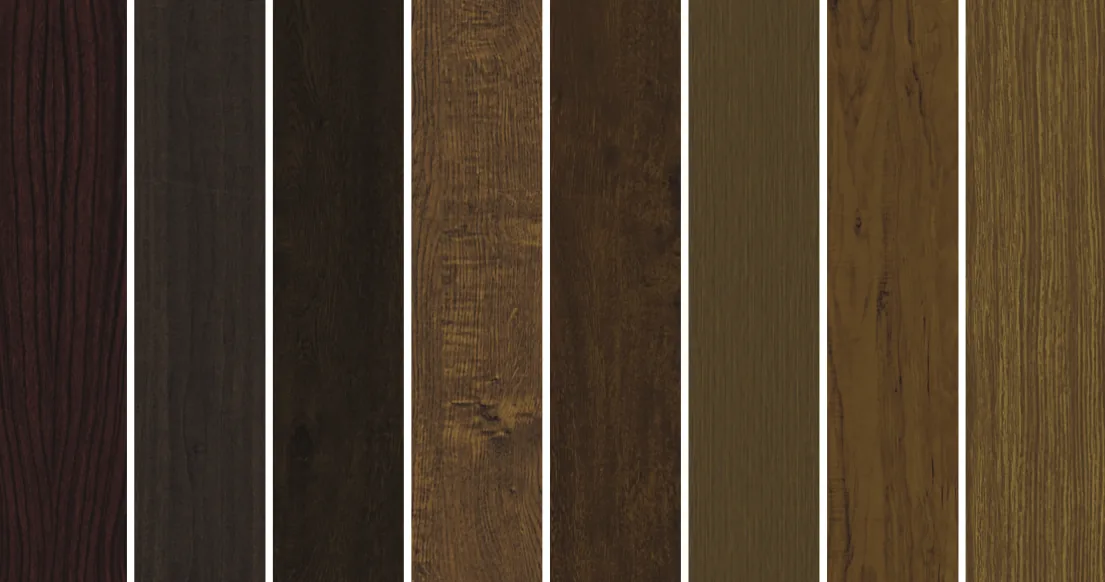 Wood-look finishes
Warm wood tones give the entrance a natural feeling without the maintenance demands of real wood.
View finishes →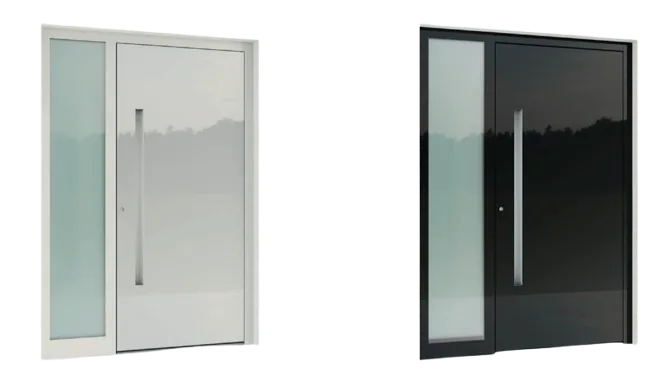 Glass sidelight
Sidelights and transoms bring daylight into the entry area while maintaining security, insulation and a clean façade line.
Explore insulated glass →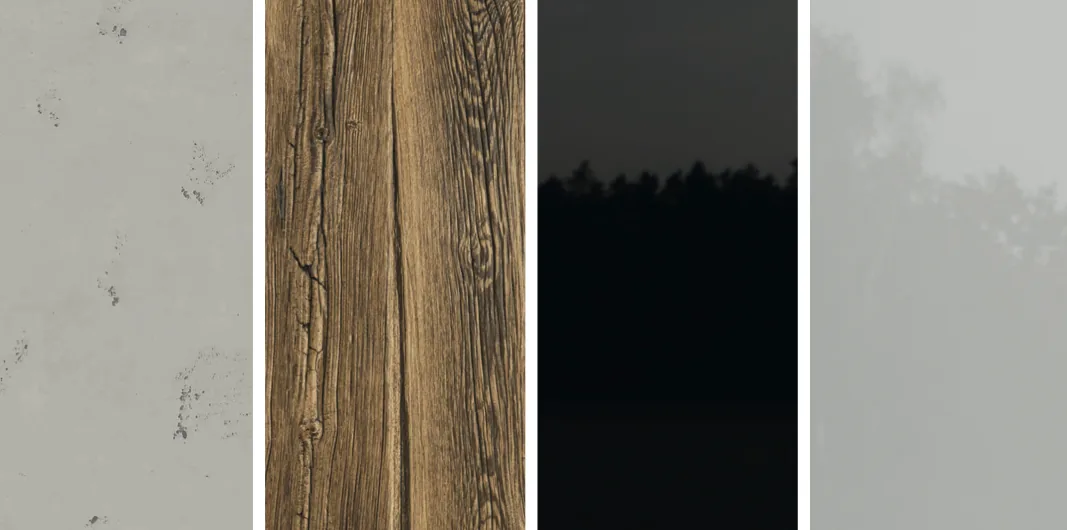 Surfaces
Anthracite, black, white, grey, wood-look or concrete-look: the entry door becomes part of the building’s material palette.
View colors →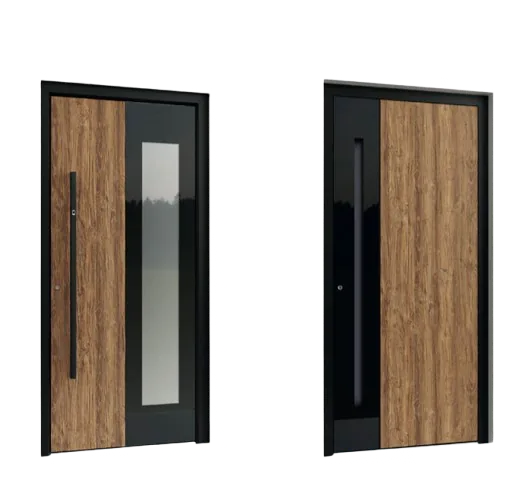 Wood & glass
Wood-look aluminum and glass fields combine warmth, daylight and a clean modern profile for daily use.
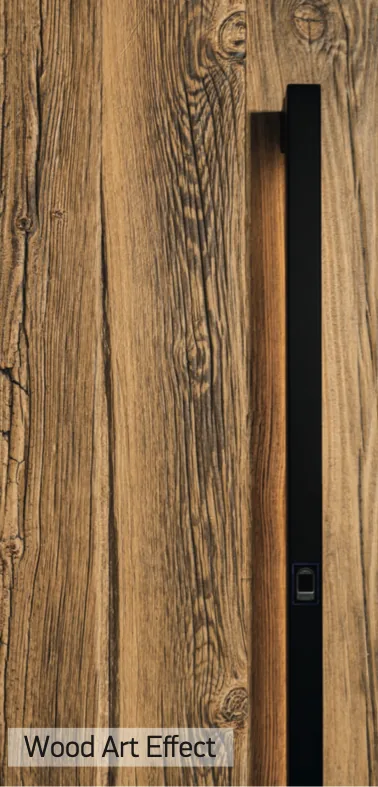
View combination →Wood-look aluminum combines a warm, natural appearance with a durable, stable and low-maintenance door surface.
Many clients begin by searching for a modern front door, a custom aluminum entry door or a front door with sidelights. The final result depends on the interaction of the profile system, infill panel, gasket levels, threshold, insulated glass, hardware and installation connection.
For projects in the USA and Europe we review width, height, opening direction, wind exposure, glass layout, security class, thermal performance, finish and smart-access requirements. From there, we recommend the Schüco or Reynaers system family that fits the project technically and visually.
Multi-chamber profiles, insulated infill panels, warm-edge spacers and continuous gaskets help reduce energy loss at the entrance.
A multi-point lock secures the door at several positions. RC2 and RC3 describe tested burglary resistance of a complete door assembly. Check the evidence for the selected frame, door leaf, glazing and hardware. Explore door security.
A sidelight is a fixed glazed panel beside the door; a transom is glazing above it. Choose their glass together with the door to suit daylight, privacy, insulation and the required security specification.
Smart access makes the door easier to use and can be coordinated with access-control features depending on the system.
Compare system families and explore options for design, insulation, security, sidelights, large formats and accessible thresholds.
Precise engineering, strong security options, clean design lines and high thermal performance for modern entrances.
Explore Schüco →ReynaersAluminum Door SystemsArchitectural solutions with flexible finishes, glass fields, strong insulation and elegant proportions.
Explore Reynaers →Powder coated in any RAL color — with different interior and exterior colors possible for a door that matches both façade and interior.
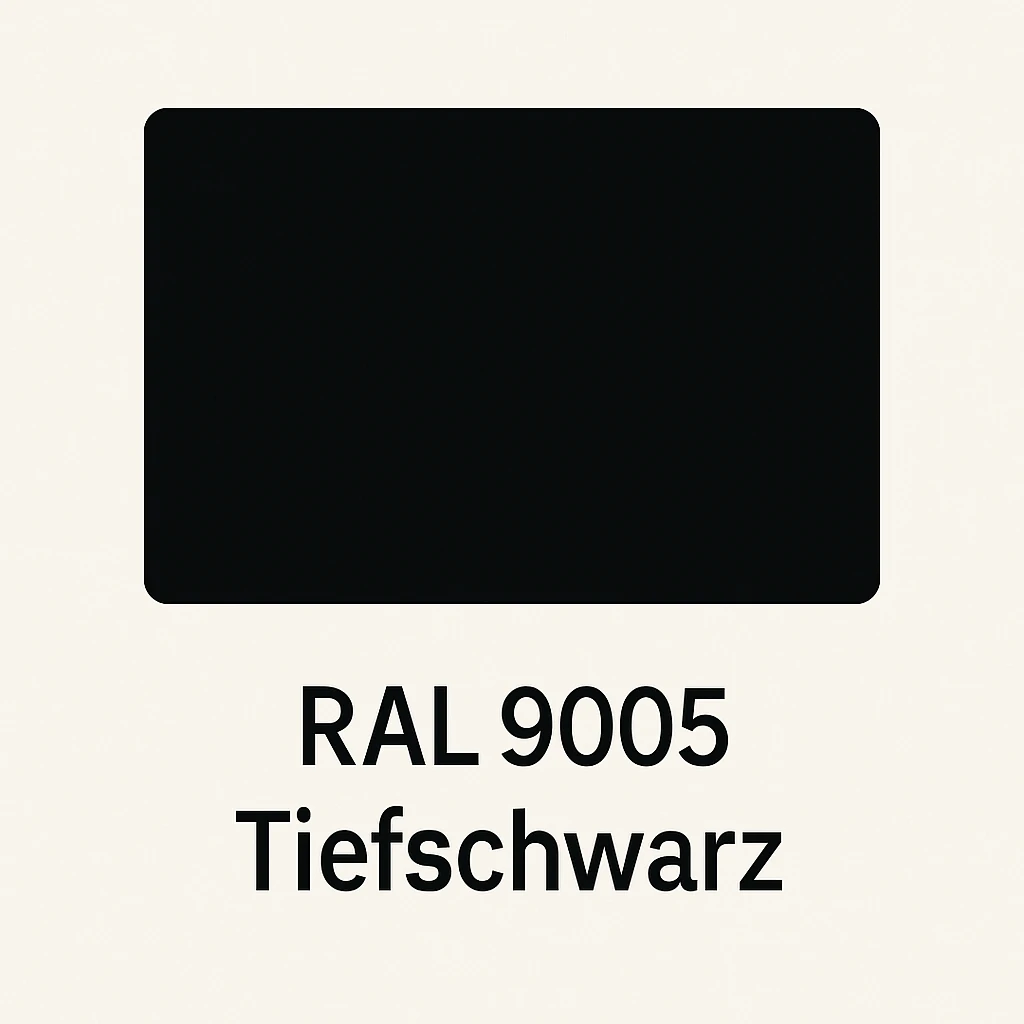 RAL 9005 · Jet black
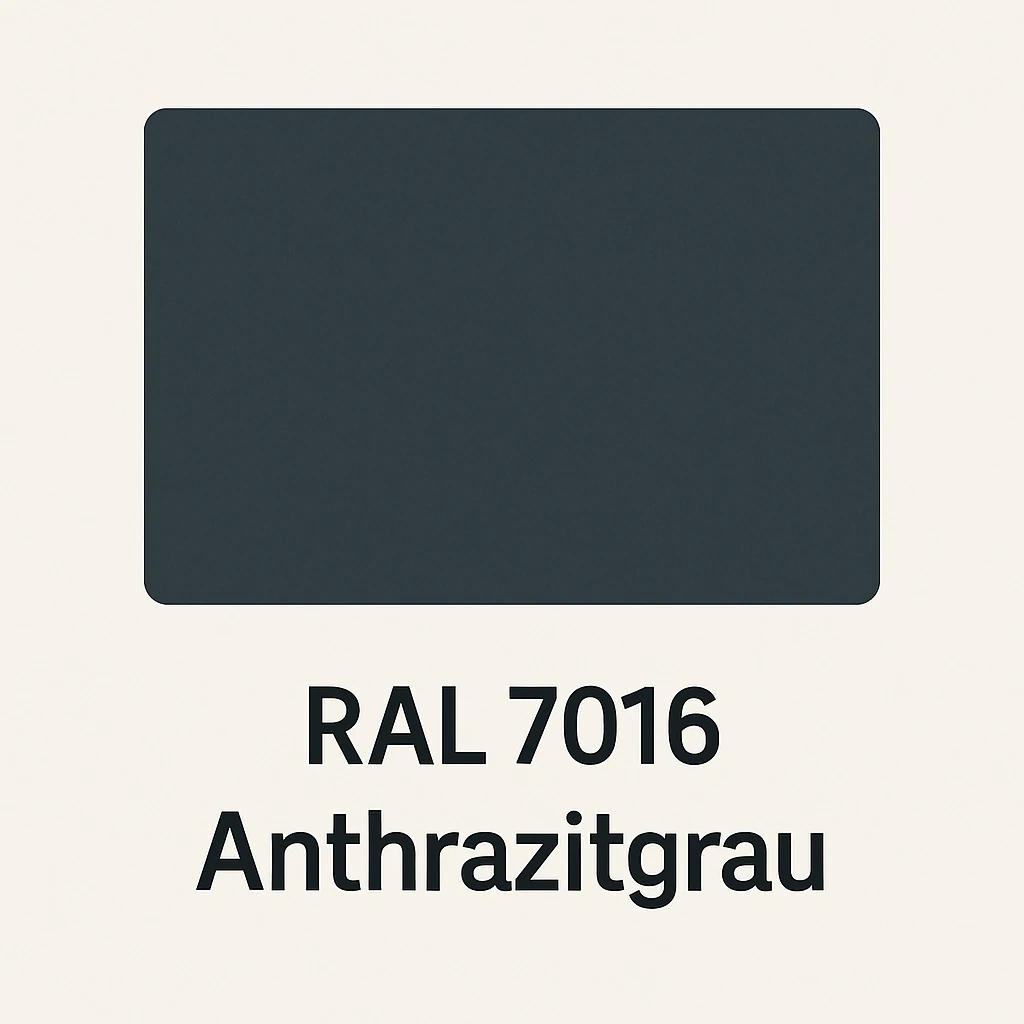 RAL 7016 · Anthracite
 RAL 5008 · Grey blue
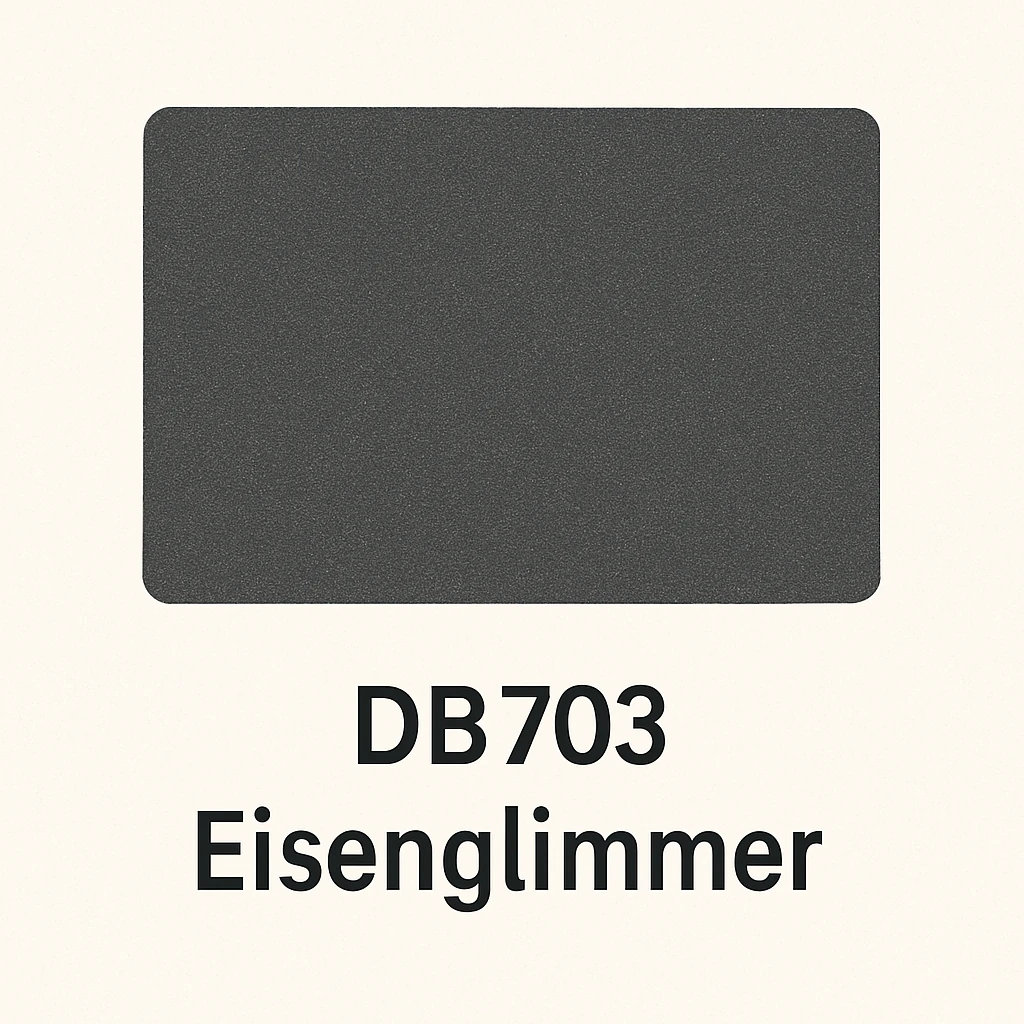 DB 703 · Iron mica
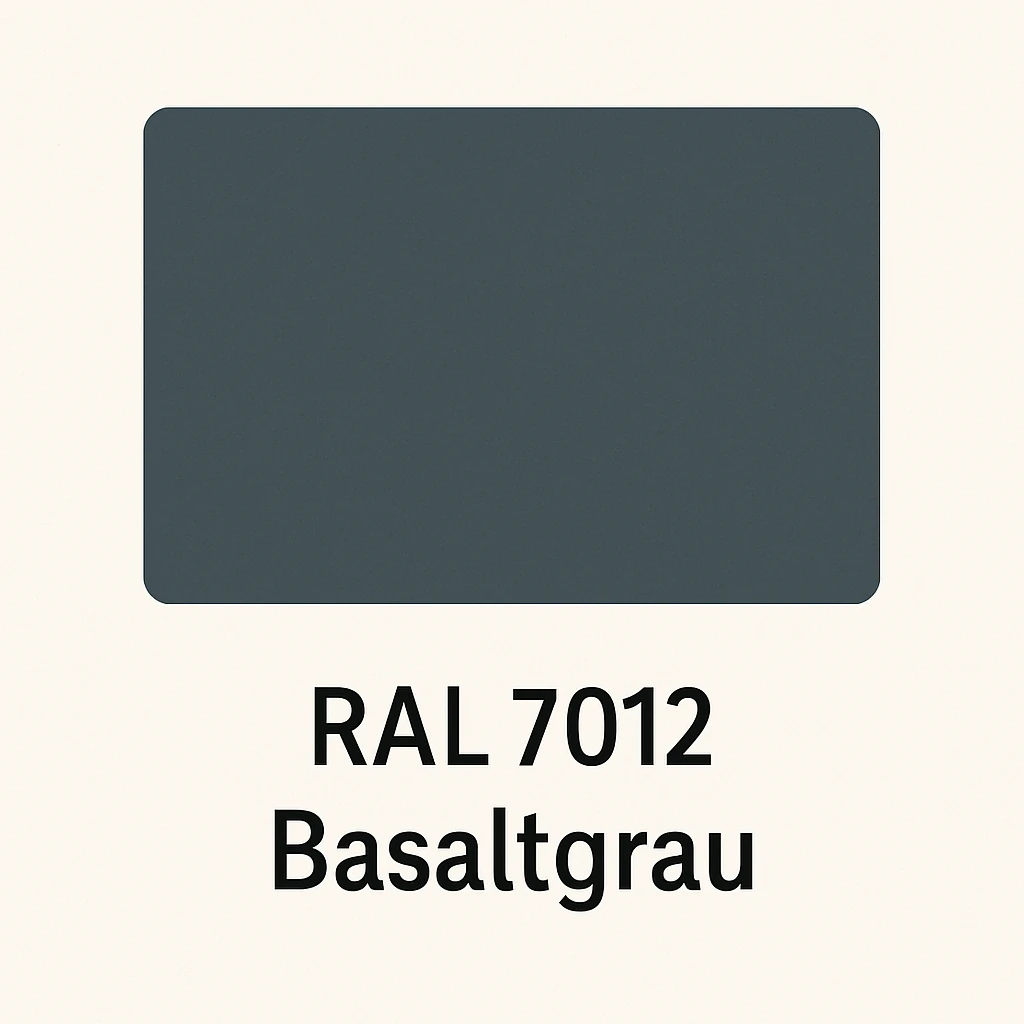 RAL 7012 · Basalt gray
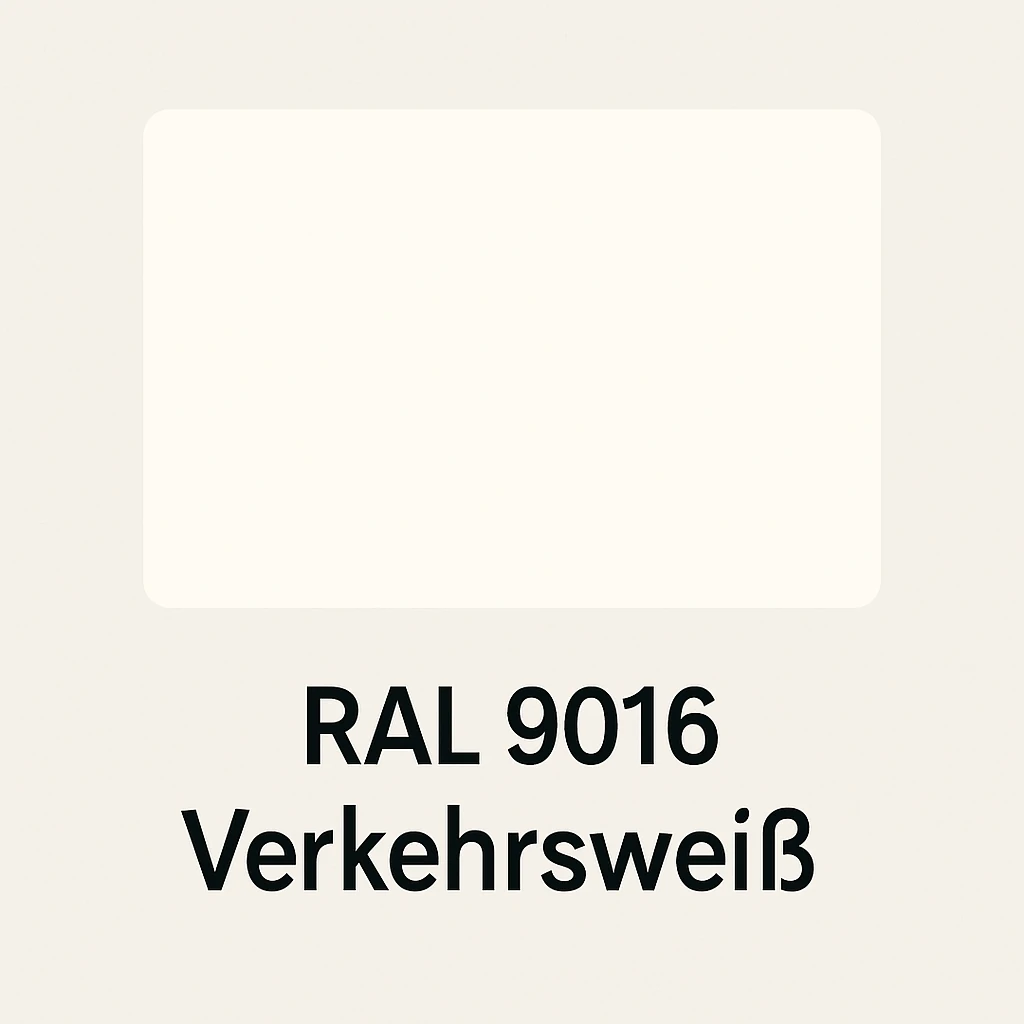 RAL 9016 · Traffic White
The price depends on size, system, infill panel, glass area, sidelight, security package, finish and smart-access components. For a reliable calculation we need dimensions, opening direction, desired equipment and ideally a drawing or photo.
RC2 and RC3 are European burglary-resistance classes for tested windows and doors. They describe the resistance of the assessed assembly to specified break-in attempts. For an entry door, check the documentation for the selected frame, door leaf, glass, locks, hardware and installation details. A change to the sidelight or glass layout needs its own configuration check.
A glazed sidelight can form part of a burglary-resistant entrance. The frame, glass, door leaf, locks and installation details need to match the tested configuration. Ask for documentation covering the planned entrance layout; a lock or glass specification alone does not establish an RC rating.
Yes. Wood-look finishes and textured surfaces create a warmer appearance while remaining low-maintenance, dimensionally stable and weather resistant.
RAL colors, textured powder coatings, matte finishes, metallic tones, anthracite, black, white, grey, wood-look and concrete-look surfaces can be planned. Interior and exterior colors can differ.
The assistant records dimensions, opening direction, sidelights, glass, finish and access-control options and prepares your request.