Alu-Windows24.com
DE
Reynaers aluminium entrance door
Reynaers Aluminium door systems

Reynaers Aluminum Entry Doors.
Secure the entrance. Shape the arrival.

Compare six Reynaers aluminum door systems for modern entries, steel-look architecture, high-security applications and interior use.

6 systemsUp to 118.1 in highResidential + commercial
Choose by entrance strategy

One entrance. Different priorities.

An aluminum door is one coordinated opening: frame, leaf, glazing or panel, threshold, gaskets, hinges, locking, access control and perimeter interfaces must work together.

System comparison

Six Reynaers door systems.
One clear overview.

Open each system for published performance, dimensions and configuration notes.

06
01
Passive-ready · Premium entrance

MasterLine 10

No compromise

Sustainable, highly insulated entrance doors for low-energy and passive-house projects. Reynaers publishes strong weather performance, acoustic comfort and a maximum 3,000 mm leaf height.

Uf 0.96 W/m²K4 / 9A / C3Rw 40 dBMax. 118.1 in
MasterLine 10 aluminum door profile section
MasterLine 10Official Reynaers profile section.
MasterLine 10 technical specifications +

Published performance

  • Uf 0.96 W/m²K
  • 4 / 9A / C3
  • Rw 40 dB
  • Max. 118.1 in

System and options

Sustainable, highly insulated entrance doors for low-energy and passive-house projects. Reynaers publishes strong weather performance, acoustic comfort and a maximum 3,000 mm leaf height.

Depending on the system, security, design, access-control, concealed-hinge and threshold options are available.

Official source

Reynaers Aluminium — MasterLine 10. Published values from official Reynaers Aluminium product pages. Final fabricated configuration and US compliance require project-specific engineering.
02
Secure & stable · Flexible entrance

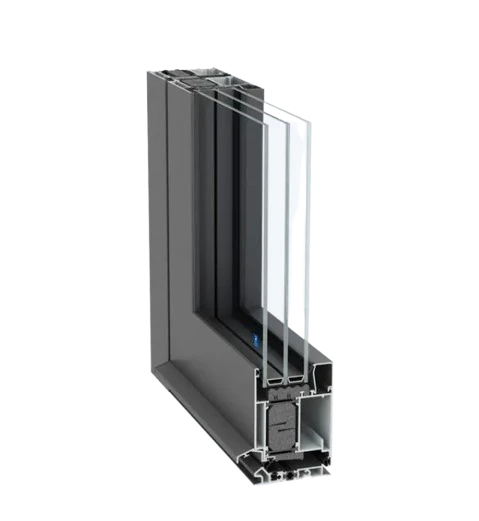
MasterLine 8

Security and stability

A robust flagship door platform with pivot, panel, functional and Renaissance variants. It is available with passive-house-grade options, access control, concealed hinges and zero-threshold details.

Uf 1.3 W/m²K4 / 8A / C2Rw 43 dB19.7–118.1 in
MasterLine 8 aluminum door profile section
MasterLine 8Official Reynaers profile section.
MasterLine 8 technical specifications +

Published performance

  • Uf 1.3 W/m²K
  • 4 / 8A / C2
  • Rw 43 dB
  • 19.7–118.1 in

System and options

A robust flagship door platform with pivot, panel, functional and Renaissance variants. It is available with passive-house-grade options, access control, concealed hinges and zero-threshold details.

Depending on the system, security, design, access-control, concealed-hinge and threshold options are available.

Official source

Reynaers Aluminium — MasterLine 8. Published values from official Reynaers Aluminium product pages. Final fabricated configuration and US compliance require project-specific engineering.

03
Steel-look · Slim insulated door

SlimLine 38

Light, elegance and comfort

A slim steel-look aluminum door system for new construction and renovation, with Classic and Ferro design variants plus security, concealed-hinge and zero-threshold options.

Uf 1.8 W/m²K4 / 8A / C3Rw 45 dBMax. 118.1 in
SlimLine 38 aluminum door profile section
SlimLine 38Official Reynaers profile section.
SlimLine 38 technical specifications +

Published performance

  • Uf 1.8 W/m²K
  • 4 / 8A / C3
  • Rw 45 dB
  • Max. 118.1 in

System and options

A slim steel-look aluminum door system for new construction and renovation, with Classic and Ferro design variants plus security, concealed-hinge and zero-threshold options.

Depending on the system, security, design, access-control, concealed-hinge and threshold options are available.

Official source

Reynaers Aluminium — SlimLine 38. Published values from official Reynaers Aluminium product pages. Final fabricated configuration and US compliance require project-specific engineering.
04
High security · Broad configurations

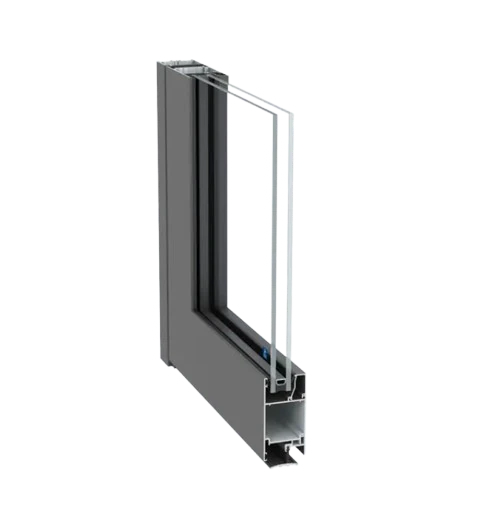
ConceptSystem 77

Optimal security and comfort

A versatile premium door system with standard and panel-door designs plus fire, forced-entry and ballistic-resistant variants for demanding residential and commercial applications.

Uf 1.8 W/m²K4 / 7A / C2Rw 42 dBMax. 118.1 in
ConceptSystem 77 aluminum door profile section
ConceptSystem 77Official Reynaers profile section.
ConceptSystem 77 technical specifications +

Published performance

  • Uf 1.8 W/m²K
  • 4 / 7A / C2
  • Rw 42 dB
  • Max. 118.1 in

System and options

A versatile premium door system with standard and panel-door designs plus fire, forced-entry and ballistic-resistant variants for demanding residential and commercial applications.

Depending on the system, security, design, access-control, concealed-hinge and threshold options are available.

Official source

Reynaers Aluminium — ConceptSystem 77. Published values from official Reynaers Aluminium product pages. Final fabricated configuration and US compliance require project-specific engineering.
05
Non-insulated · Interior use

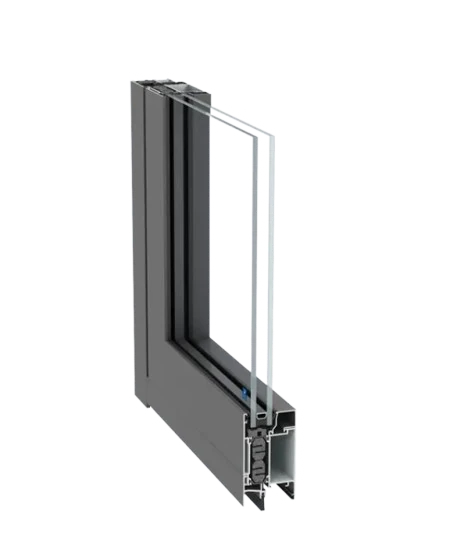
ConceptSystem 59Pa

Efficient interior door platform

A non-insulated, narrow-profile aluminum door system for interior applications and warm-climate projects, with a balanced price-quality-performance mix.

Non-insulatedSlim visible profilesInterior applicationsWarm climates
ConceptSystem 59Pa aluminum door profile section
ConceptSystem 59PaOfficial Reynaers profile section.
ConceptSystem 59Pa technical specifications +

Published performance

  • Non-insulated
  • Slim visible profiles
  • Interior applications
  • Warm climates

System and options

A non-insulated, narrow-profile aluminum door system for interior applications and warm-climate projects, with a balanced price-quality-performance mix.

Depending on the system, security, design, access-control, concealed-hinge and threshold options are available.

Official source

Reynaers Aluminium — ConceptSystem 59Pa. Published values from official Reynaers Aluminium product pages. Final fabricated configuration and US compliance require project-specific engineering.

06
Economical insulated · Compact depth

EcoSystem 50

Simply smart

An economical insulated system with reduced visible height and compact installation depth, designed for well-balanced performance in standard door applications.

Insulated systemCompact installation depthReduced visible heightStandard doors
EcoSystem 50 aluminum door profile section
EcoSystem 50Official Reynaers profile section.
EcoSystem 50 technical specifications +

Published performance

  • Insulated system
  • Compact installation depth
  • Reduced visible height
  • Standard doors

System and options

An economical insulated system with reduced visible height and compact installation depth, designed for well-balanced performance in standard door applications.

Depending on the system, security, design, access-control, concealed-hinge and threshold options are available.

Official source

Reynaers Aluminium — EcoSystem 50. Published values from official Reynaers Aluminium product pages. Final fabricated configuration and US compliance require project-specific engineering.

Reynaers Aluminium

Planning a Reynaers door?

Send the opening size, project location, swing, design and performance goals. We will organize the requirements and identify suitable door systems.

Request a Door Review
Technical pre-assessment

U-factor for aluminum door systems

Estimate a preliminary whole-door value from frames, glazing or door panels and the actual door layout.

Continue planning

Plan the complete aluminum system.

Glazing, security, finishes and element type influence performance, appearance and daily use. Explore the relevant topics or send us your project requirements.